

Address
7116 Pebble Beach Lane, SEMINOLE, FL
Price
$ 829,900
Property Attributes
- MLS#G5116476
- TypeSingle Family
- Listing Status Active
- CountyPinellas
- CitySEMINOLE
- AreaSeminole/Largo
- NeighborhoodLONG BAYOU ESTATES
- Zip33777
- StyleContemporary
- Year Built1990
- Taxes$ 5631
- Price$ 829,900
- Bedrooms5
- Full Bathrooms3
- Half Bathrooms1
- Sqr Footage3057
- Lot Size0.25 Acres
Data Source:
Stellar MLS
Property Description
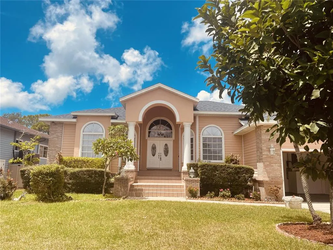
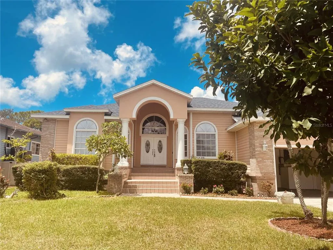
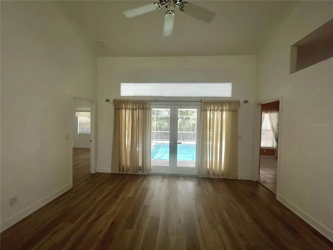
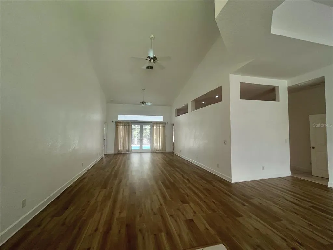
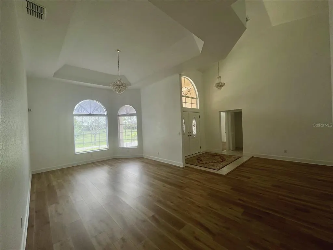
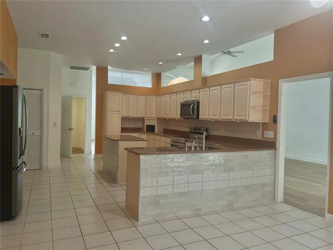
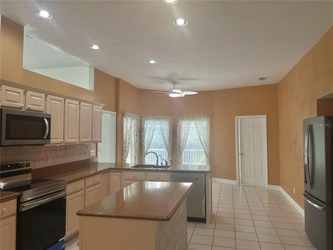
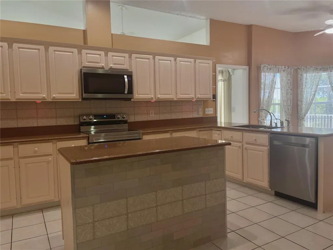
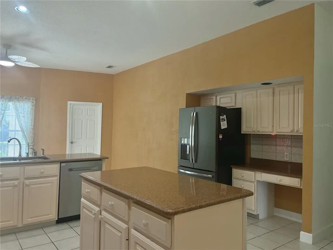
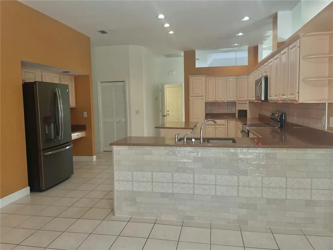
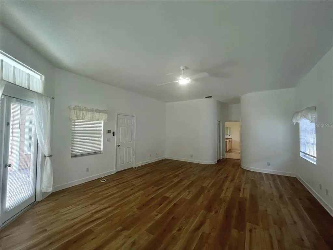
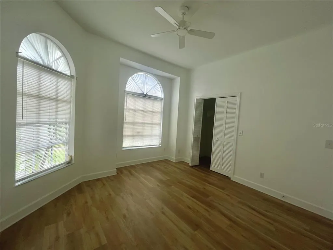
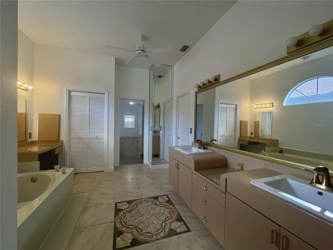
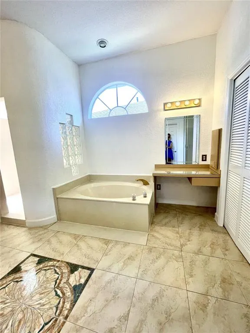
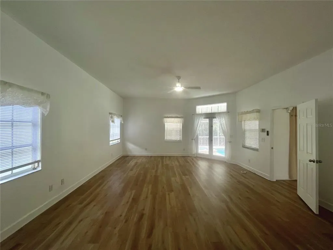
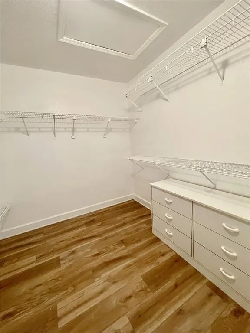
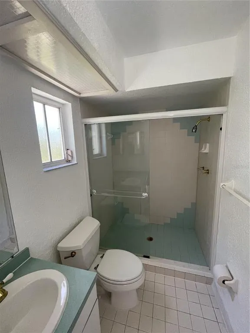
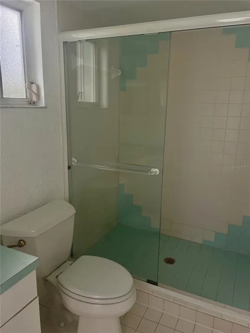
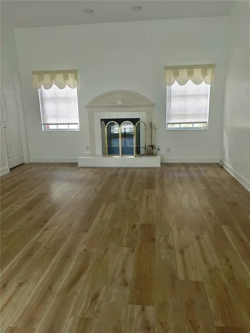
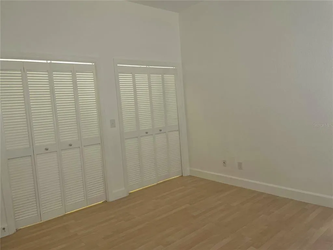
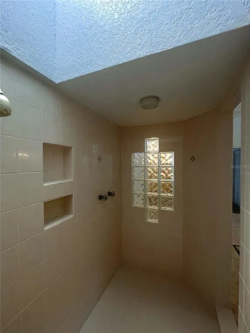
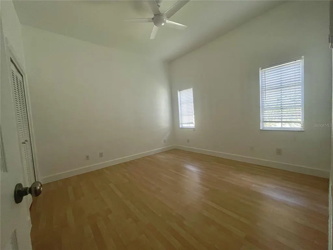
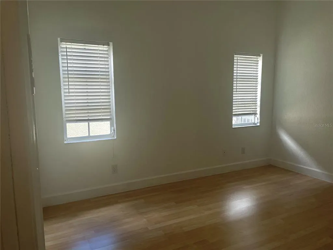
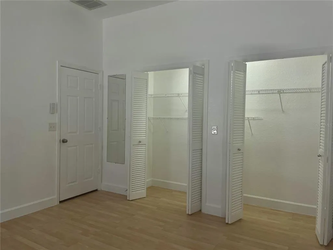
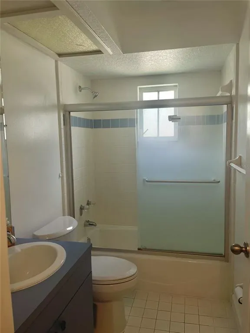
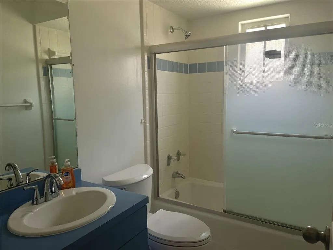
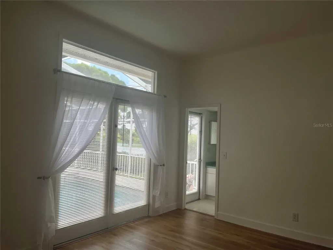
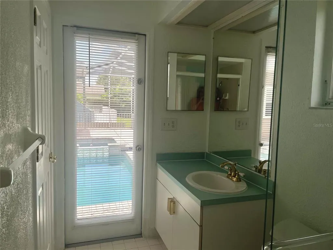
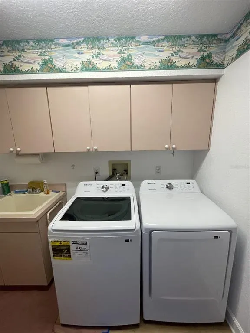
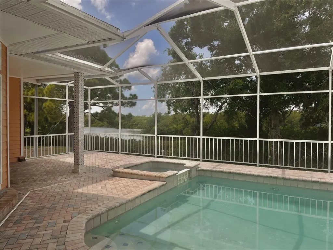
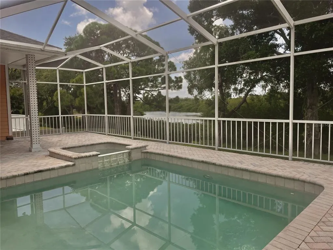
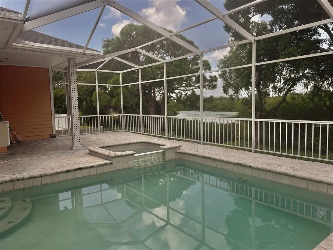
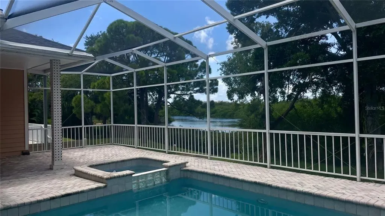
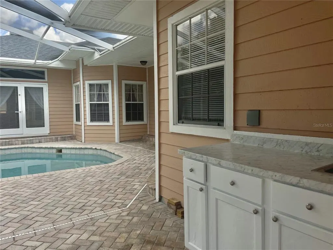
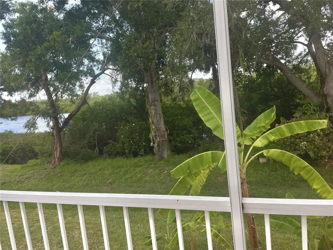
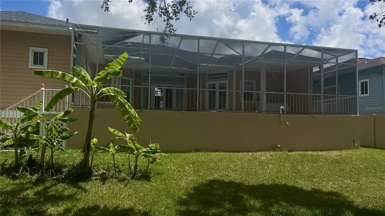
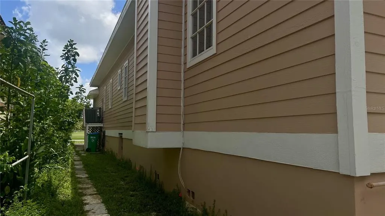
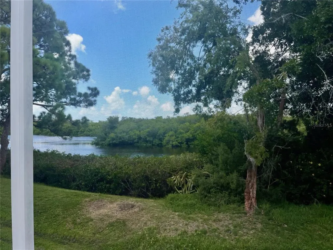
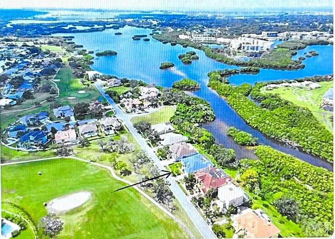
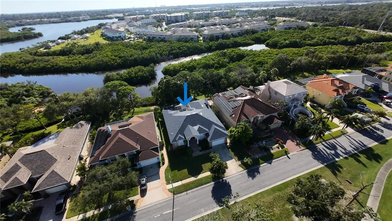
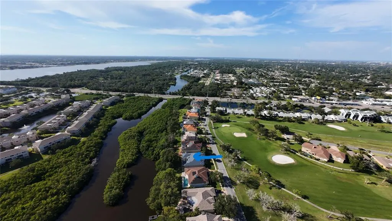
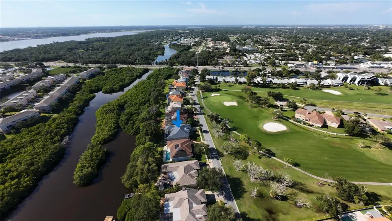
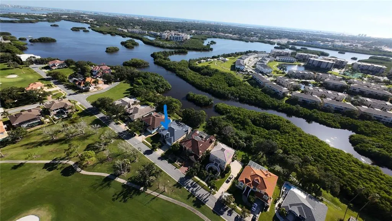
Enjoy the Florida lifestyle in Long Bayou Estates, where golf course surroundings and peaceful bayou views create an inviting setting to call home. PRICED BELOW previous appraisal, this spacious five-bedroom, three-and-one-half-bath pool home features beautiful bayou views, water access, golf course views, generous living areas, and an impressive collection of recent improvements. Located approximately 2.5 miles from the beach and convenient to nearby parks, recreation, shopping, dining, and only 35 minutes from Tampa International Airport. The rear of the home overlooks the bayou, providing peaceful water views and direct water access, while the front of the home enjoys views of the neighboring golf course. Water access from the property provides opportunities for boating and fishing, while the screened outdoor living area, swimming pool, and in-ground spa create an inviting setting for relaxing or entertaining. Inside, the home offers a thoughtfully designed split floor plan with two separate bedroom suites. One wing includes two bedrooms and a full bath, while both the primary and guest suites feature private full bathrooms and convenient access to the patio, pool, and bayou views. The guest suite also includes a fireplace. The renovated primary bathroom features marble flooring, a Roman-style tub with glass-block accents, a large two-person shower with skylight, a separate make-up area, dual-sink cabinetry, updated plumbing, and additional contemporary finishes. An adjacent fifth bedroom provides flexibility for use as a home office, library, nursery, fitness room, or additional bedroom. The generously sized kitchen offers extensive storage with approximately 42 cabinets and drawers, solid wood cabinetry, granite countertops, custom tile backsplashes, a large double sink with water purification system, and substantial workspace. Additional features include a five-burner electric cooktop, trash compactor, refrigerator with lower freezer and ice maker, microwave, and a service island. An adjoining dining room provides ample space for larger gatherings. Recent improvements throughout the home include updated flooring in much of the home, a newer roof, renovated HVAC system, fresh interior and exterior paint, updated plumbing fixtures, new ceiling fans, updated switches and outlets, new fire alarms, and numerous additional improvements. The separate laundry area includes a Samsung washer and dryer, cabinetry, folding counter, and deep sink. The outdoor living space is designed to take advantage of the Florida lifestyle. French doors open to the swimming pool area and spa, highlighted by glass-block detailing and surrounded by a fully screened patio. An outdoor serving counter with stainless-steel sink and bar refrigerator adds convenience for entertaining family and friends, all complemented by the home's attractive bayou setting. Additional features include a two-car garage with remote opener, security-system wiring with two wired keypads, decorative stained-glass entry doors, high ceilings, and numerous updates throughout. With its combination of bayou views and water access, golf course views, spacious floor plan, pool and spa, and extensive improvements, this Long Bayou Estates home offers a distinctive opportunity to enjoy the Florida lifestyle.
| Price History | |
|---|---|
| 8/15/2026 | Listed $829,900 |
General Features
| Sewer | Public Sewer |
|---|---|
| Heating | Central |
| Cooling | Central Air |
| Utilities | Electricity Connected,Public,Sewer Connected,Water Connected |
| Roof | Shingle |
| Appliances | Dishwasher,Disposal,Dryer,Microwave,Range,Refrigerator,Washer |
| HOA Fee | 275 |
| Garage Spaces | 2 |
| Patio/Porch Features | Covered,Deck,Patio,Screened |
| Architectural Style | Contemporary |
| Pool Features | In Ground |
| Construction Materials | Block,Wood Frame,Wood Siding |
| Pets Allowed | Yes |
| Year Built | 1990 |
| View | Golf Course,Water |
| Levels | One |
| Property Subtype | Single Family Residence |
| Tax Year | 2025 |
| Ownership | Fee Simple |
| Waterfront Features | Bayou,Canal - Brackish |
| Assoc Fee Paid Per | Annually |
| County | Pinellas |
| New Construction | false |
| Property Type | Residential |
| Attached Garage | true |
| Subdivision Name | LONG BAYOU ESTATES |
| Facing Direction | East |
| Garage Y/N | true |
| Total Rooms | 8 |
| Full Baths | 3 |
| Status | Active |
| Directions | Park Blvd. to Pebble Beach Lane to address |
| City | SEMINOLE |
| Association Name | Long Bayou Home Owners Association |
| Senior Community Y/N | false |
| MLS Area | 33777 - Seminole/Largo |
| Lot Size Units | Square Feet |
| Lot Size Square Feet | 12231 |
| Carport Y/N | false |
| Listing Terms | Cash,Conventional |
| Spa Features | In Ground |
| HOA Fee 2 Frequency | Annually |
| Property Attached Y/N | false |
| Land Lease Y/N | false |
| Tax Annual Amount | 5631.17 |
| Home Warranty Y/N | false |
| Property Condition | Completed |
| Additional Parcels Y/N | false |
| Lease Considered Y/N | true |
| Virtual Tour | https://www.propertypanorama.com/instaview/stellar/G5116476 |
| Building Area Units | Square Feet |
| Living Area Units | Square Feet |
| Standard Status | Active |
| Occupancy Type | Vacant |
| Tax Lot | 09 |
| Legal Description | LONG BAYOU ESTATES LOT 9 |
| Water View | Bayou,Canal |
| Water Access Type | Bayou,Canal - Brackish,Limited Access |
| Minimum Lease | 8-12 Months |
| Water Access Y/N | true |
| Monthly HOA Amount | 22.92 |
| Additional Rooms | Family Room,Inside Utility |
| Water View Y/N | true |
| Flood Zone Code | AE |
| In Law Suite YN | false |
| DockY/N | false |
Interior Features
| Interior Amenities | Ceiling Fan(s),Eating Space In Kitchen,Solid Surface Counters,Solid Wood Cabinets,Split Bedroom,Thermostat |
|---|---|
| Flooring | Ceramic Tile,Luxury Vinyl,Marble |
| Furnished Y/N | Unfurnished |
| Fireplace Features | Gas,Other Room |
| Air Conditioning Y/N | true |
| Heating Y/N | true |
| Fireplace Y/N | true |
| Half Baths | 1 |
| Laundry Features | Laundry Room |
| Total Bedrooms | 5 |
| LivingAreaSource | Public Records |
| Total Baths | 4 |
Exterior Features
| Exterior Amenities | French Doors,Irrigation System,Private Yard |
|---|---|
| Vegetation | Mature Landscaping |
| Parking Features | Ground Level |
| Lot Features | City Lot,Near Public Transit |
| Water Source | Public |
| Lot Size Area | 12231 |
| Foundation Details | Slab |
| Spa | true |
| Building Area Total | 3828 |
| Lot Dimensions | 81 x 151 |
| Lot Size Acres | 0.25 |
| Road Surface Type | Paved,Asphalt |
| Private Pool | true |
| Waterfront Y/N | true |
| Covered Spaces | 2 |
| Road Frontage Type | Street Paved |
| Number of Lots | 1 |
Amenities
- Foreclosure
- Views
- Short Sale
- New Construction
- Adult 55+
- Lease To Own
- No HOA Fees
- Furnished
- Primary On Main
- Air Conditioning
- Seller Finance
- Green
- Fixer Upper
- Horse
- Golf
- Fireplace
- Deck
- Garage
- Basement
- Pool
Property vs Single Family Average in 33777
Price
Taxes
Year Built
 Copyright © MFRMLS.com All information deemed reliable but not guaranteed. All properties are subject to prior sale, change or withdrawal. Neither listing broker(s) or information provider(s) shall be responsible for any typographical errors, misinformation, misprints and shall be held totally harmless. Listing(s) information is provided for consumers personal, non-commercial use and may not be used for any purpose other than to identify prospective properties consumers may be interested in purchasing. Information on this site was last updated Last updated on September 15, 2026 11:19 PM UTC The listing information on this page last changed on Last updated on September 15, 2026 11:19 PM UTCd. The data relating to real estate for sale on this website comes in part from the Internet Data Exchange program of MFR MLS.
All information deemed reliable but not guaranteed. All properties are subject to prior sale, change or withdrawal. Neither listing broker(s) or information provider(s) shall be responsible for any typographical errors, misinformation, misprints and shall be held totally harmless. Listing(s) information is provided for consumers personal, non-commercial use and may not be used for any purpose other than to identify prospective properties consumers may be interested in purchasing.
Updated on September 15, 2026 11:19 PM UTC
Copyright © MFRMLS.com All information deemed reliable but not guaranteed. All properties are subject to prior sale, change or withdrawal. Neither listing broker(s) or information provider(s) shall be responsible for any typographical errors, misinformation, misprints and shall be held totally harmless. Listing(s) information is provided for consumers personal, non-commercial use and may not be used for any purpose other than to identify prospective properties consumers may be interested in purchasing. Information on this site was last updated Last updated on September 15, 2026 11:19 PM UTC The listing information on this page last changed on Last updated on September 15, 2026 11:19 PM UTCd. The data relating to real estate for sale on this website comes in part from the Internet Data Exchange program of MFR MLS.
All information deemed reliable but not guaranteed. All properties are subject to prior sale, change or withdrawal. Neither listing broker(s) or information provider(s) shall be responsible for any typographical errors, misinformation, misprints and shall be held totally harmless. Listing(s) information is provided for consumers personal, non-commercial use and may not be used for any purpose other than to identify prospective properties consumers may be interested in purchasing.
Updated on September 15, 2026 11:19 PM UTC
 he information contained herein has been provided by REALTORS® Association of Citrus County, Inc. This information is from sources deemed reliable but not guaranteed by REALTORS® Association of Citrus County, Inc. The information is for consumers' personal, non-commerical use and may not be used for any purpose other than identifying properties which consumers may be interested in purchasing. The information contained in this web site is believed to be reliable but is not guaranteed.
 All information deemed reliable but not guaranteed. All properties are subject to prior sale, change or withdrawal. Neither listing broker(s) or information provider(s) shall be responsible for any typographical errors, misinformation, misprints and shall be held totally harmless. Listing(s) information is provided for consumer's personal, non-commercial use and may not be used for any purpose other than to identify prospective properties consumers may be interested in purchasing. The data relating
