
Address
16406 Chapman Crossing Drive, LITHIA, FL
Price
$ 1,349,500
Property Attributes
- MLS#TB8479120
- TypeSingle Family
- Listing Status Pending
- CountyHillsborough
- CityLITHIA
- AreaLithia
- NeighborhoodFISHHAWK CHAPMAN CROSSING
- Zip33547
- StyleMediterranean
- Year Built2015
- Taxes$ 22202
- Price$ 1,349,500
- Bedrooms4
- Full Bathrooms4
- Half Bathrooms1
- Sqr Footage4081
- Lot Size0.4 Acres
Data Source:
Stellar MLS
Property Description
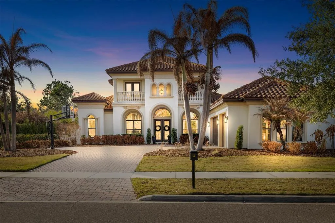
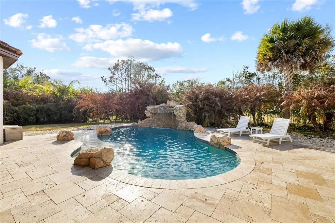
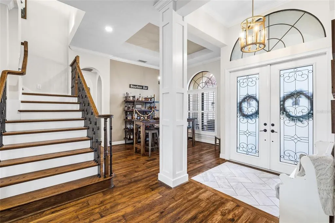
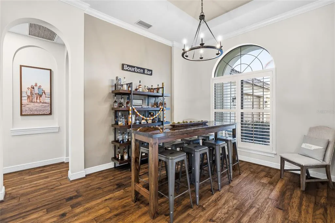
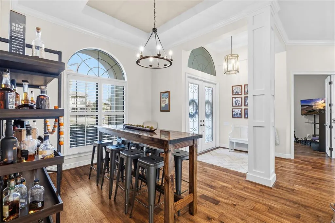
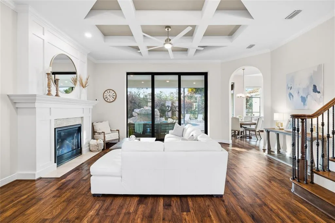
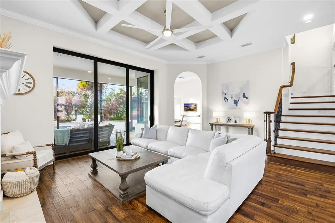
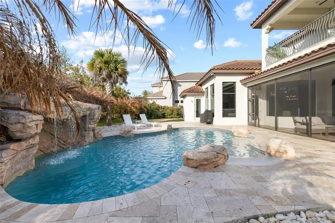
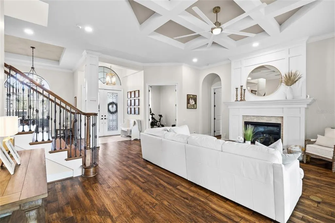
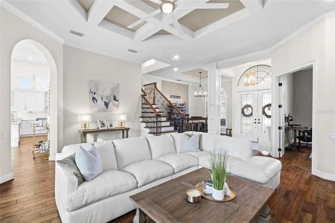
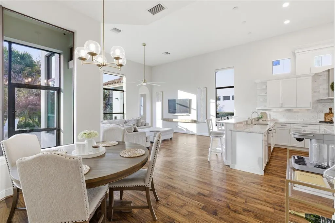
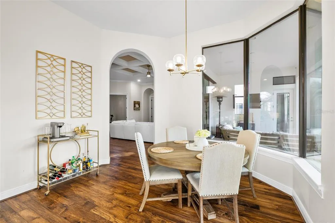
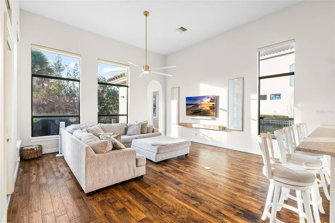
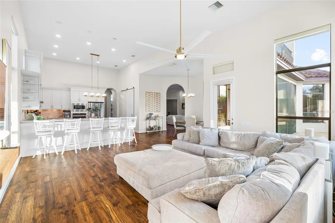
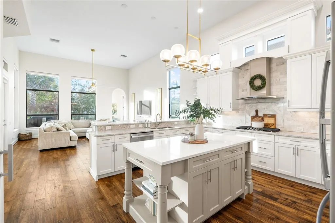
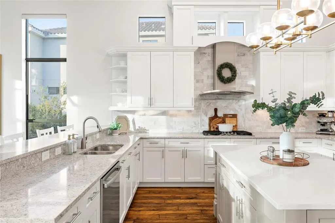
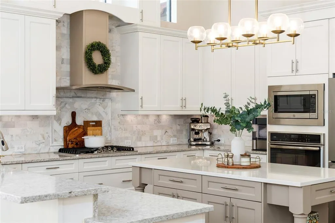
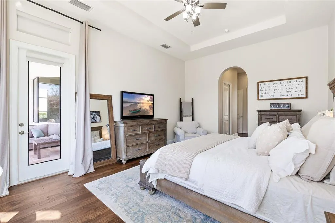
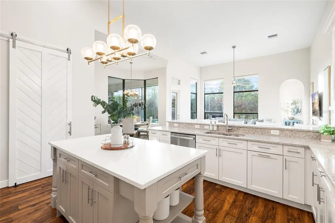
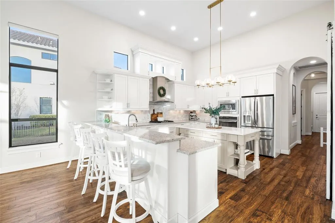
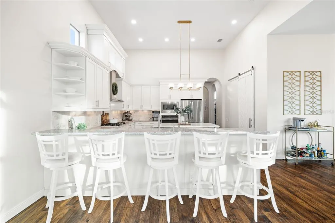
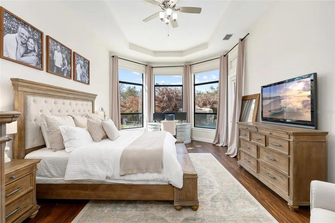
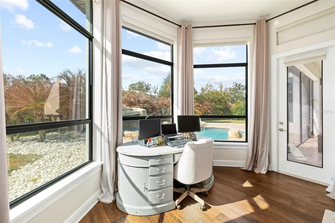
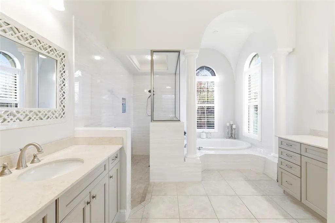
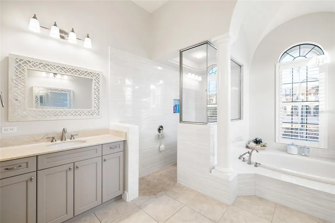
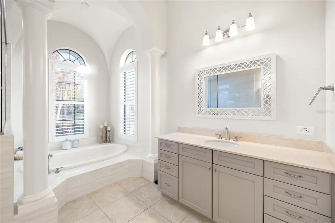
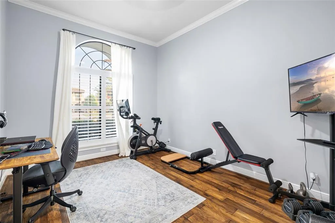
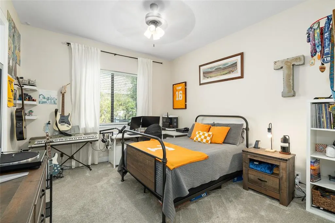
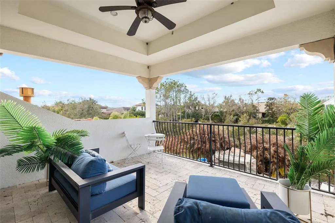
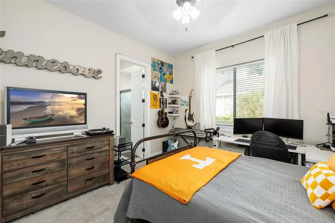
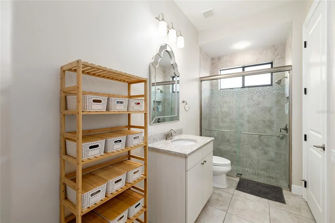
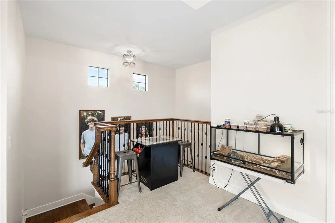
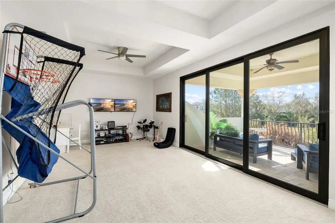
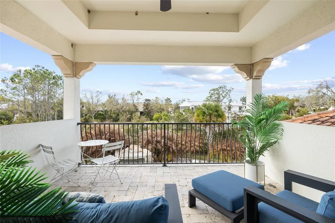
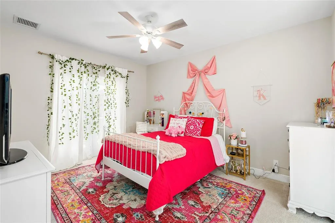
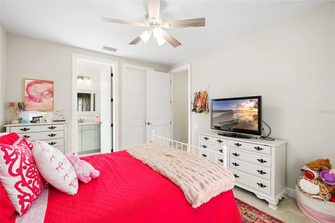
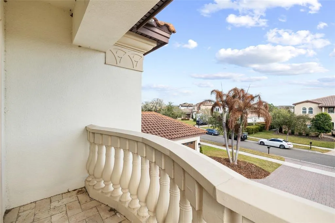
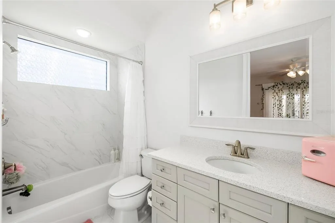
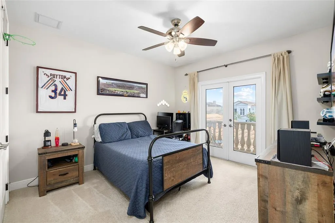
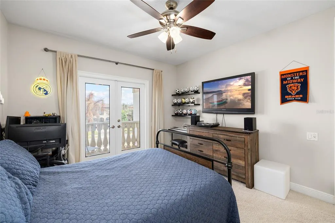
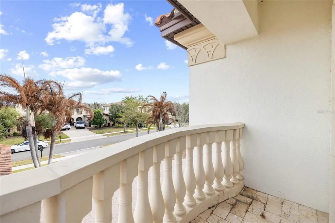
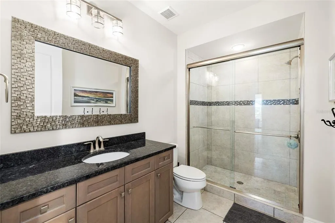
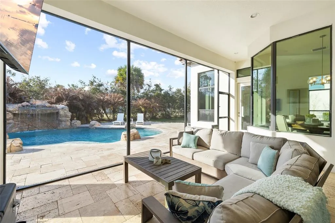
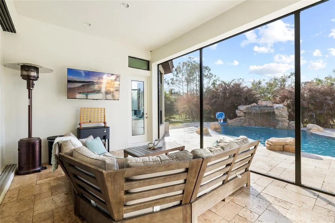
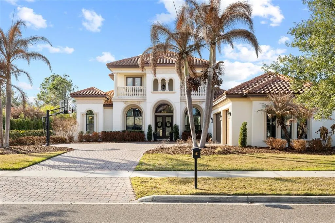
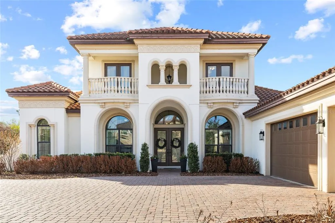
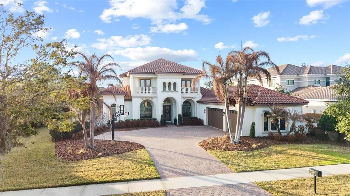
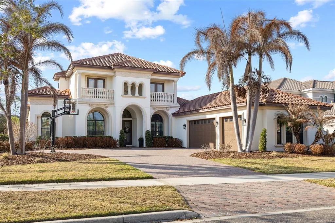
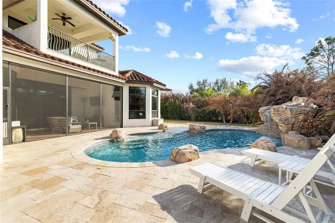
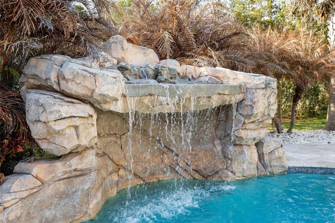
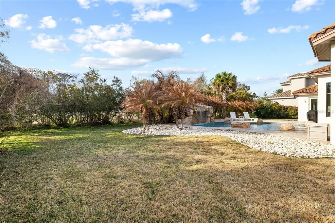
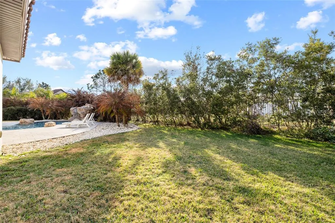
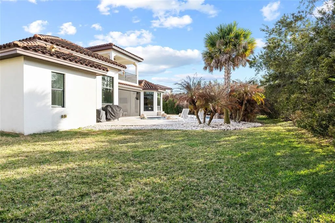
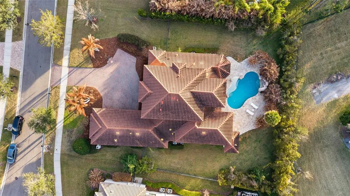
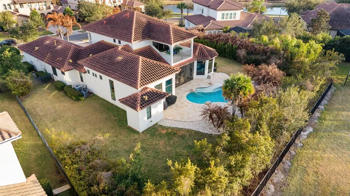
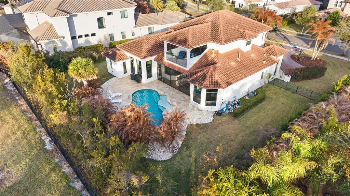
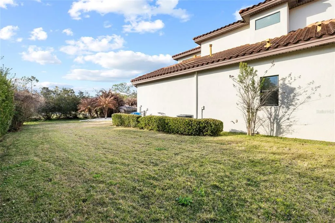
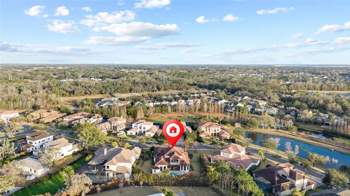
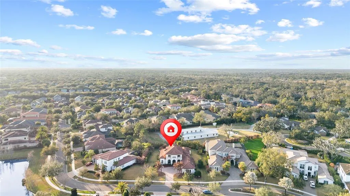
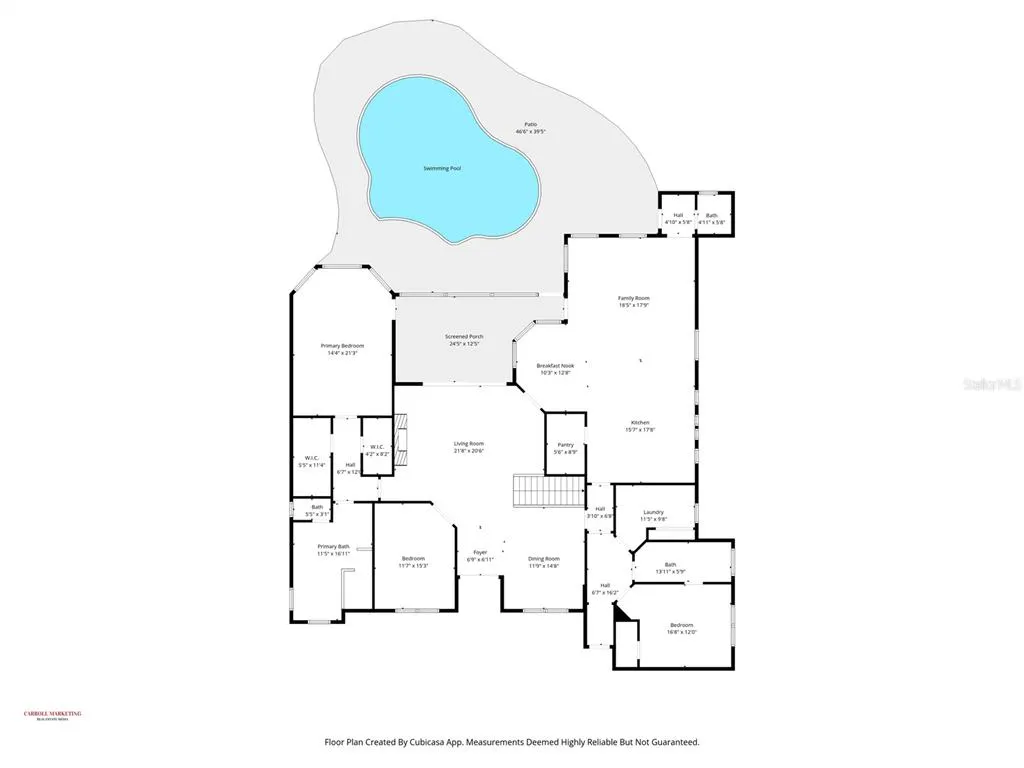
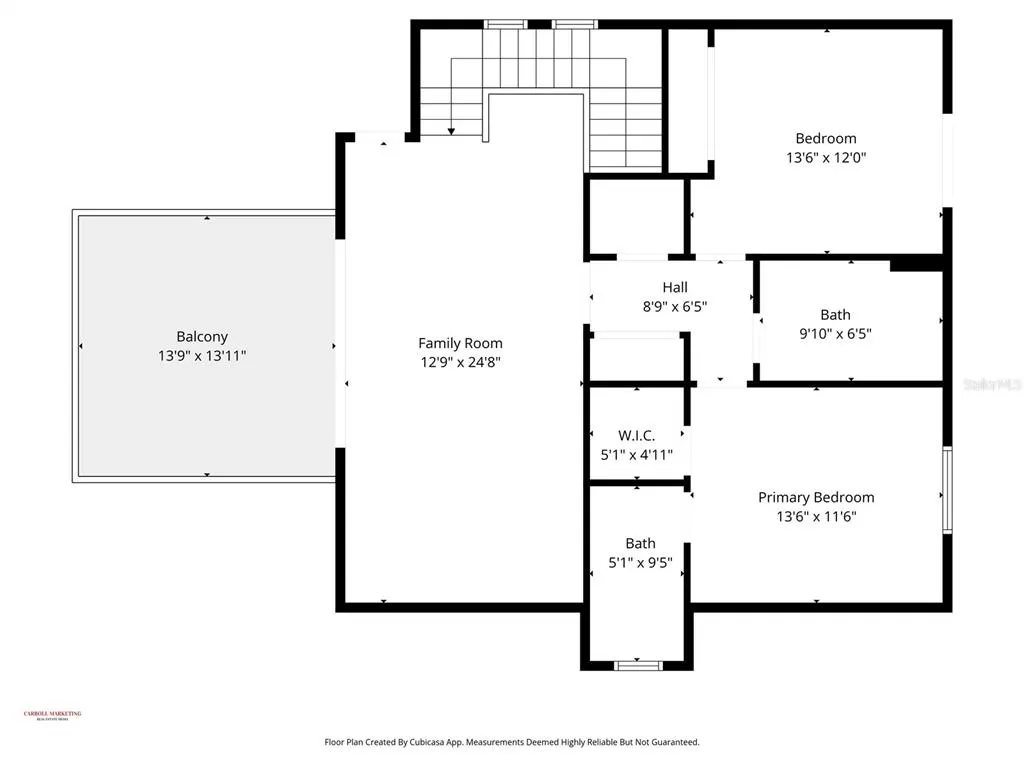
EXTRAORDINARY LUXURY HOME! ARTHUR RUTENBERG BUILT! Located in the gated section of Chapman Crossing in the desirable FishHawk Ranch community, this Mediterranean style home includes 4 bedrooms, 4 and a half bathrooms, side entry 3-car garage, and sits on an oversized lot with brick driveway pavers and a tiled roof! Upon entry, an open foyer with a grand staircase awaits, with high ceilings adorned with crown molding and coffered/ tray areas, as well as plantation shutters and timeless wood floors throughout. Near the entryway is a private office, formal dining room, and formal living room with a fireplace, coffered ceiling, and triple sliders with a gorgeous view of the pool to see as soon as you walk inside the home. The stunning remodeled kitchen features a center island, breakfast bar, 42-in cabinets with crown molding & under cabinetry lighting, Modern GE stainless-steel appliances with a gas-cooktop & built-in oven, walk-in pantry, quartz countertops, and stunning tiled backsplash! There is ample natural light with windows surrounding the dining space, and a family room open to the kitchen, perfect for entertaining guests. The primary suite is on the first floor and separate from the remaining bedrooms, featuring hardwood floors, tray ceiling, tons of natural light, dual walk-in closets with custom built-ins, and a door leading to the lanai. The remodeled ensuite bathroom is gorgeous, having everything you could dream of, with double vanities, huge tiled walk-in shower, and a separate garden tub. The second bedroom is split on the first floor, ideal for a guest suite, with the remaining bedrooms upstairs both having their own bathrooms and each with a private balcony! Plus, an upstairs bonus room with a large UPSTAIRS BALCONY overlooking the pool. Step outside into your own private oasis, PRIVATE POOL WITH A STONE WATERFALL, covered lanai screened in for comfortable outdoor lounging, and a fenced in yard with plenty of space for endless possibilities. This home has it ALL! The FishHawk Ranch community is FILLED with scenic ponds and trails, resort style amenities, clubhouses, parks and playgrounds, and zoned for Fishhawk Creek Elementary, Randall Middle, and Newsome High School. ALL A-rated schools! Make this wonderful home your own! Call today to schedule a private viewing!
| Elementary School | Middle School | High School |
|---|---|---|
| Fishhawk Creek-HB Elementary School | Randall-HB Middle School | Newsome-HB High School |
| Price History | |
|---|---|
| 2/22/2026 | Listed $1,395,000 |
| 3/20/2026 | 1$1,375,000 |
| 6/8/2026 | 2$1,349,500 |
General Features
| Sewer | Public Sewer |
|---|---|
| Heating | Central,Natural Gas |
| Cooling | Central Air |
| Utilities | Natural Gas Available,Natural Gas Connected,Public |
| Roof | Tile |
| Appliances | Built-In Oven,Convection Oven,Cooktop,Dishwasher,Disposal,Gas Water Heater,Microwave,Range Hood,Water Softener |
| Zoning | PD |
| HOA Fee | 833 |
| Garage Spaces | 3 |
| Association Fee Includes | Community Pool,Maintenance Grounds |
| Patio/Porch Features | Covered,Patio,Screened |
| Architectural Style | Mediterranean |
| Pool Features | Child Safety Fence,Heated,In Ground,Lighting |
| Security Features | Gated Community,Smoke Detector(s) |
| Construction Materials | Block,Stucco |
| Pets Allowed | Yes |
| Year Built | 2015 |
| Levels | Two |
| Property Subtype | Single Family Residence |
| Tax Year | 2025 |
| Ownership | Fee Simple |
| Community Features | Fishing,Deed Restrictions,Fitness Center,Gated Community - No Guard,Park,Playground,Pool,Sidewalks,Tennis Court(s) |
| HOA Fee 2 | 125 |
| Assoc Fee Paid Per | Semi-Annually |
| County | Hillsborough |
| New Construction | false |
| Property Type | Residential |
| Association Amenities | Fence Restrictions,Fitness Center,Gated,Park,Playground,Pool,Recreation Facilities,Security,Tennis Court(s),Trail(s),Vehicle Restrictions |
| Attached Garage | true |
| Subdivision Name | FISHHAWK CHAPMAN CROSSING |
| Facing Direction | East |
| Garage Y/N | true |
| Total Rooms | 11 |
| Full Baths | 4 |
| Status | Pending |
| Directions | From I75, Take exit 250 toward Gibsonton/Riverview. Use the left 2 lanes to turn sharply left onto Gibsonton Dr (signs for Riverview). Continue onto Boyette Rd. Continue straight onto Fishhawk Blvd. Turn right onto FishHawk Crossing Blvd. At the traffic circle, take the 3rd exit onto Churchside Dr. At the traffic circle, take the 3rd exit onto Palmettoglen Ct. Turn left onto Chapman Crossing Dr. Arrive |
| High School | Newsome-HB |
| City | LITHIA |
| Association Name | Rizzetta and Company - Chrissie Brown |
| Senior Community Y/N | false |
| MLS Area | 33547 - Lithia |
| Lot Size Units | Square Feet |
| Lot Size Square Feet | 17582 |
| Carport Y/N | false |
| Listing Terms | Cash,Conventional,FHA,VA Loan |
| HOA Fee 2 Frequency | Annually |
| Elementary School | Fishhawk Creek-HB |
| Land Lease Y/N | false |
| Tax Annual Amount | 22202 |
| Middle/Junior High School | Randall-HB |
| Additional Parcels Y/N | false |
| Lease Considered Y/N | true |
| Virtual Tour | https://www.propertypanorama.com/instaview/stellar/TB8479120 |
| AssociationName2 | Grand Manors |
| Building Area Units | Square Feet |
| Living Area Units | Square Feet |
| Builder Name | Arthur Rutenburg |
| Standard Status | Pending |
| Occupancy Type | Owner |
| TaxOtherAnnualAssessmentAmount | 1601 |
| Tax Lot | 1 |
| Virtual Tour | https://streamable.com/y1zklb |
| Legal Description | FISHHAWK CHAPMAN CROSSING PHASE 2 LOT 1 BLOCK 110 |
| Minimum Lease | 7 Months |
| Water Access Y/N | false |
| Monthly HOA Amount | 138.83 |
| Additional Rooms | Bonus Room,Den/Library/Office,Family Room,Formal Dining Room Separate,Formal Living Room Separate |
| Water View Y/N | false |
| Flood Zone Code | x |
| In Law Suite YN | false |
| Flood Zone Code X | Yes |
Interior Features
| Interior Amenities | Ceiling Fan(s),Coffered Ceiling(s),Crown Molding,Eating Space In Kitchen,High Ceilings,In Wall Pest System,Kitchen/Family Room Combo,Open Floorplan,Primary Bedroom Main Floor,Solid Surface Counters,Solid Wood Cabinets,Split Bedroom,Stone Counters,Thermostat,Tray Ceiling(s),Walk-In Closet(s),Window Treatments |
|---|---|
| Flooring | Carpet,Ceramic Tile,Hardwood |
| Furnished Y/N | Unfurnished |
| Fireplace Features | Electric,Living Room |
| Total Stories | 2 |
| Air Conditioning Y/N | true |
| Heating Y/N | true |
| Window Features | Blinds |
| Fireplace Y/N | true |
| Half Baths | 1 |
| Laundry Features | Inside,Laundry Room |
| Total Bedrooms | 4 |
| LivingAreaSource | Public Records |
| Total Baths | 5 |
Exterior Features
| Exterior Amenities | Balcony,Irrigation System,Lighting,Sidewalk,Sliding Doors |
|---|---|
| Fencing | Fenced |
| Parking Features | Driveway,Garage Door Opener,Garage Faces Side,Parking Pad |
| Lot Features | In County,Oversized Lot,Sidewalk |
| Water Source | Public |
| Lot Size Area | 17582 |
| Foundation Details | Slab |
| Spa | false |
| Building Area Total | 5365 |
| Lot Dimensions | 105.28 x 167 |
| Lot Size Acres | 0.4 |
| Road Surface Type | Paved,Asphalt |
| Private Pool | true |
| Waterfront Y/N | false |
| Covered Spaces | 3 |
| Road Frontage Type | Street Paved,Private Road |
| Builder Model | Gulfport |
Amenities
- Foreclosure
- Views
- Short Sale
- New Construction
- Adult 55+
- Lease To Own
- No HOA Fees
- Furnished
- Primary On Main
- Air Conditioning
- Seller Finance
- Green
- Fixer Upper
- Horse
- Golf
- Fireplace
- Deck
- Garage
- Basement
- Pool
Property vs Single Family Average in 33547
Price
Taxes
Year Built
 Copyright © MFRMLS.com All information deemed reliable but not guaranteed. All properties are subject to prior sale, change or withdrawal. Neither listing broker(s) or information provider(s) shall be responsible for any typographical errors, misinformation, misprints and shall be held totally harmless. Listing(s) information is provided for consumers personal, non-commercial use and may not be used for any purpose other than to identify prospective properties consumers may be interested in purchasing. Information on this site was last updated Last updated on September 13, 2026 11:03 PM UTC The listing information on this page last changed on Last updated on September 13, 2026 11:03 PM UTCd. The data relating to real estate for sale on this website comes in part from the Internet Data Exchange program of MFR MLS.
All information deemed reliable but not guaranteed. All properties are subject to prior sale, change or withdrawal. Neither listing broker(s) or information provider(s) shall be responsible for any typographical errors, misinformation, misprints and shall be held totally harmless. Listing(s) information is provided for consumers personal, non-commercial use and may not be used for any purpose other than to identify prospective properties consumers may be interested in purchasing.
Updated on September 13, 2026 11:03 PM UTC
Copyright © MFRMLS.com All information deemed reliable but not guaranteed. All properties are subject to prior sale, change or withdrawal. Neither listing broker(s) or information provider(s) shall be responsible for any typographical errors, misinformation, misprints and shall be held totally harmless. Listing(s) information is provided for consumers personal, non-commercial use and may not be used for any purpose other than to identify prospective properties consumers may be interested in purchasing. Information on this site was last updated Last updated on September 13, 2026 11:03 PM UTC The listing information on this page last changed on Last updated on September 13, 2026 11:03 PM UTCd. The data relating to real estate for sale on this website comes in part from the Internet Data Exchange program of MFR MLS.
All information deemed reliable but not guaranteed. All properties are subject to prior sale, change or withdrawal. Neither listing broker(s) or information provider(s) shall be responsible for any typographical errors, misinformation, misprints and shall be held totally harmless. Listing(s) information is provided for consumers personal, non-commercial use and may not be used for any purpose other than to identify prospective properties consumers may be interested in purchasing.
Updated on September 13, 2026 11:03 PM UTC
 he information contained herein has been provided by REALTORS® Association of Citrus County, Inc. This information is from sources deemed reliable but not guaranteed by REALTORS® Association of Citrus County, Inc. The information is for consumers' personal, non-commerical use and may not be used for any purpose other than identifying properties which consumers may be interested in purchasing. The information contained in this web site is believed to be reliable but is not guaranteed.
 All information deemed reliable but not guaranteed. All properties are subject to prior sale, change or withdrawal. Neither listing broker(s) or information provider(s) shall be responsible for any typographical errors, misinformation, misprints and shall be held totally harmless. Listing(s) information is provided for consumer's personal, non-commercial use and may not be used for any purpose other than to identify prospective properties consumers may be interested in purchasing. The data relating
