
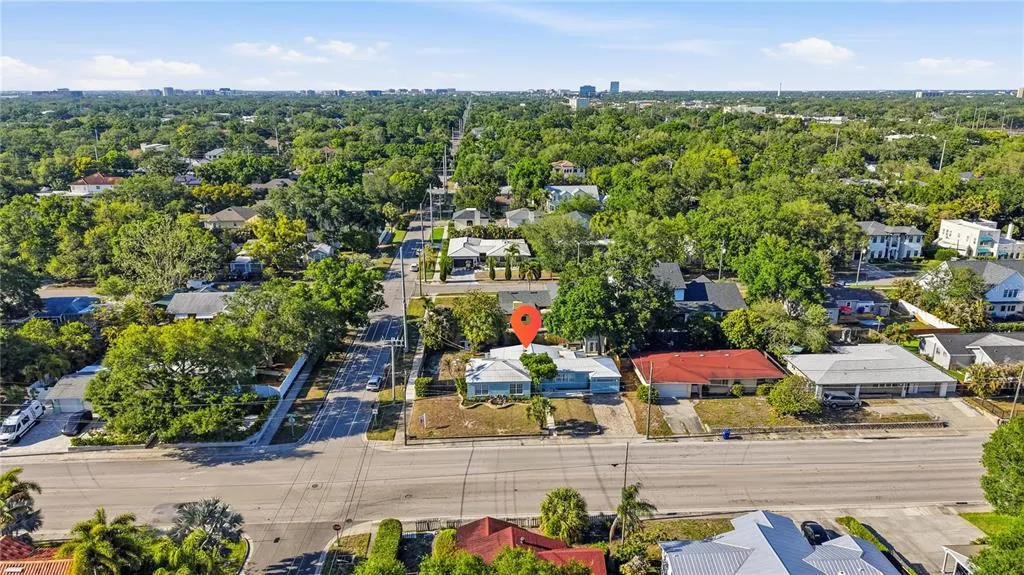
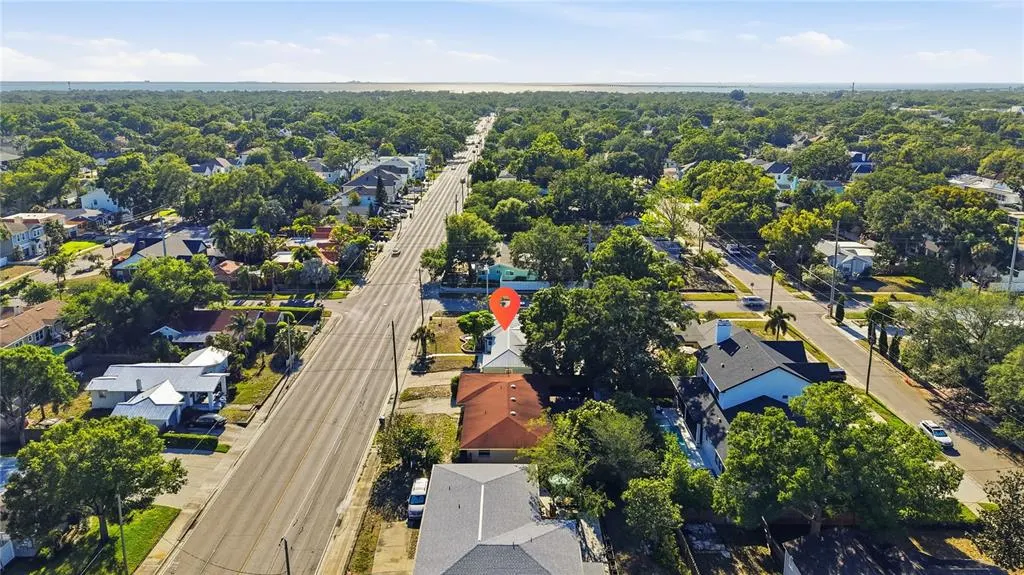
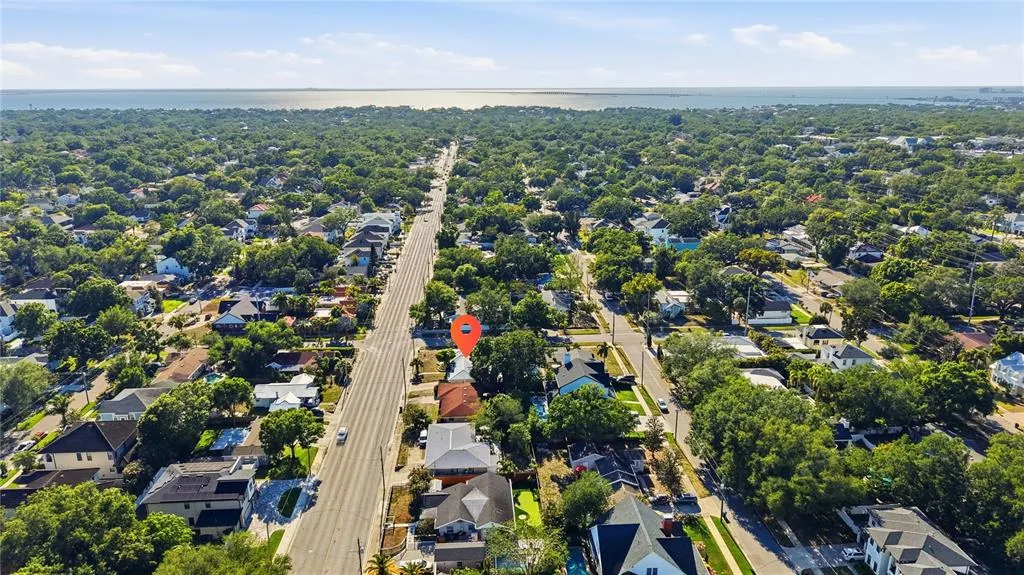
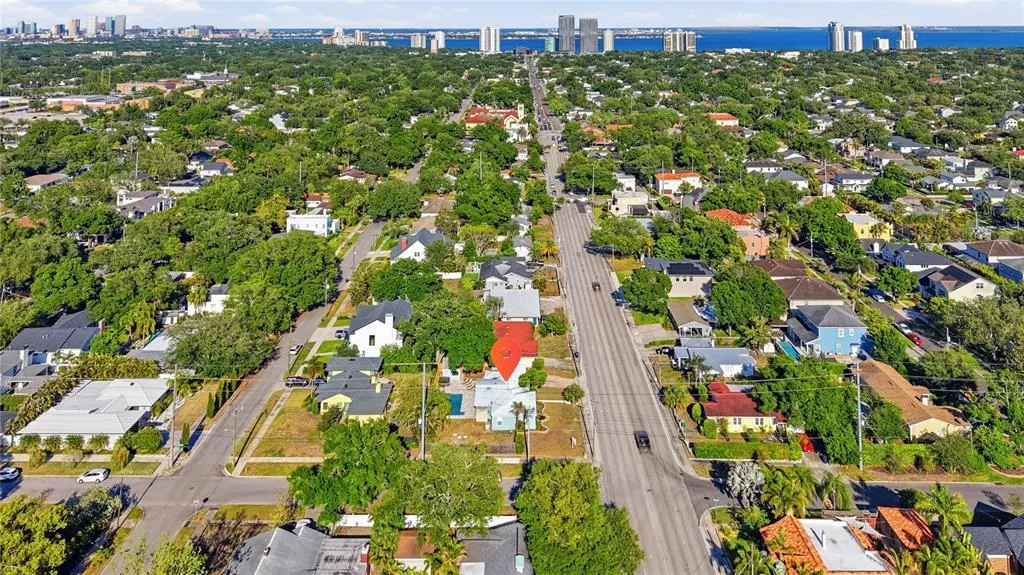
Address
3921 W Bay To Bay Boulevard, TAMPA, FL
Price
$ 849,000
Property Attributes
- MLS#TB8499376
- TypeSingle Family
- Listing Status Active
- CountyHillsborough
- CityTAMPA
- AreaTampa / Palma Ceia
- NeighborhoodVIRGINIA PARK
- Zip33629
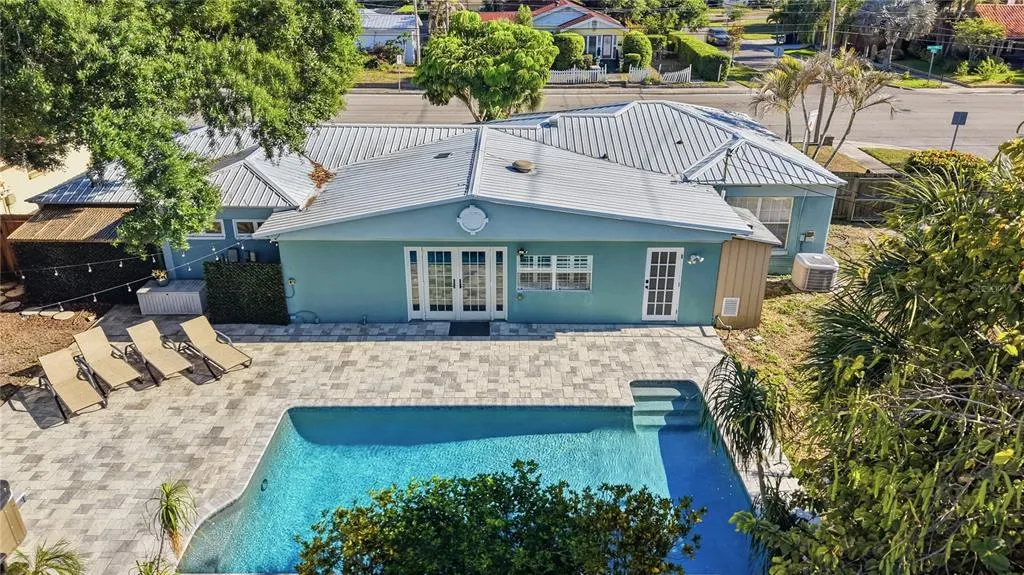
- StyleKey West Ranch
- Year Built1947
- Taxes$ 9714
- Price$ 849,000
- Bedrooms4
- Full Bathrooms3
- Half Bathrooms0
- Sqr Footage1993
- Lot Size0.23 Acres
Data Source:
Stellar MLS
Property Description
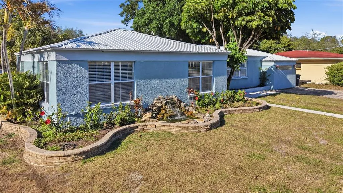
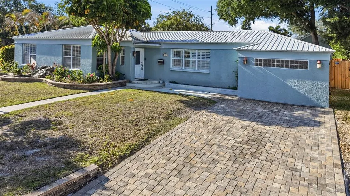
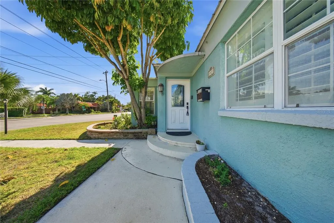
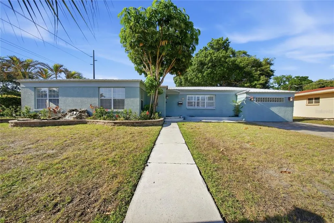
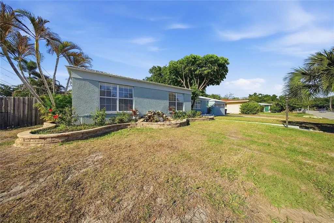
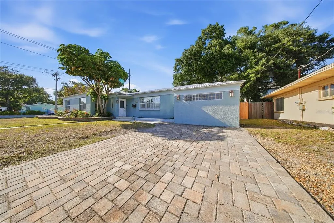
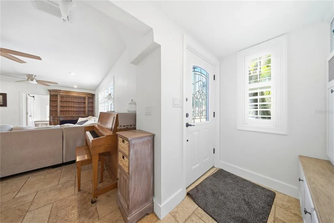
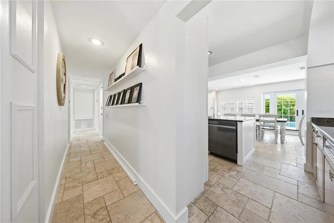
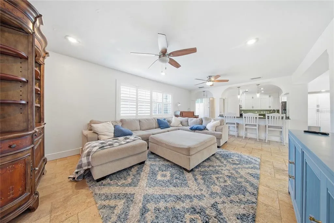
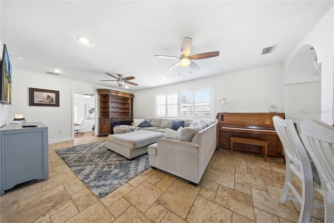
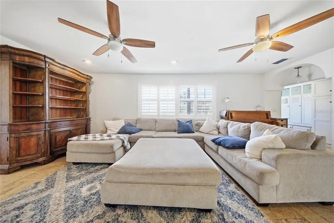
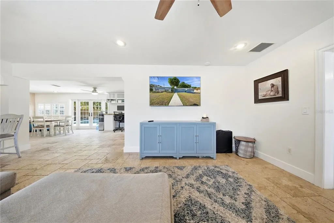
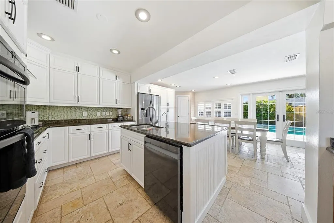
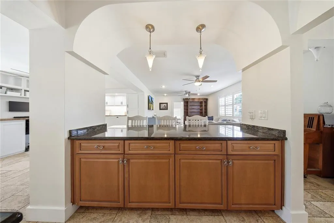
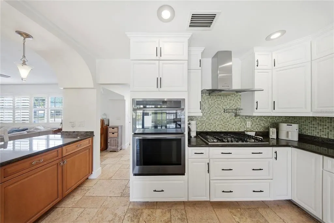
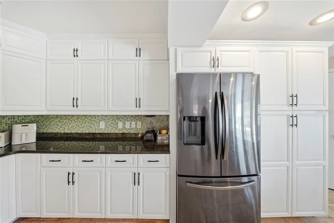
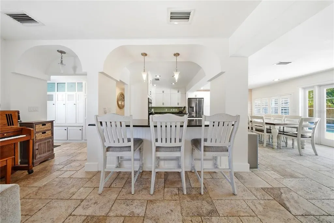
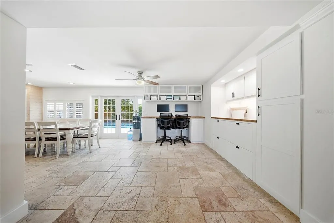
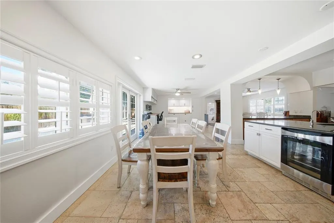
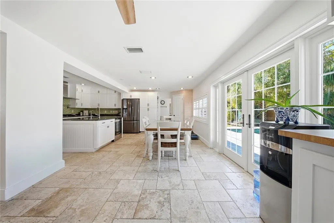
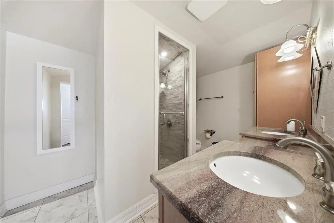
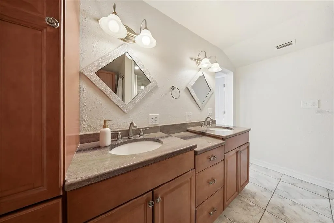
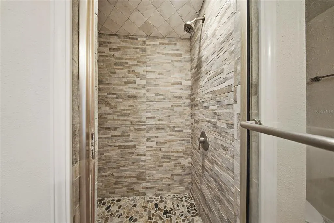
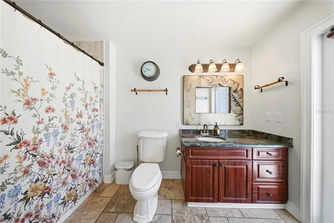
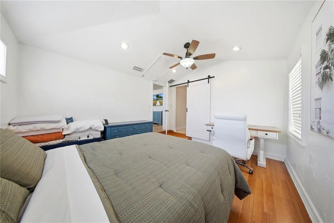
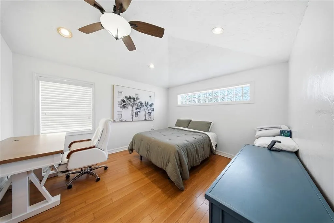
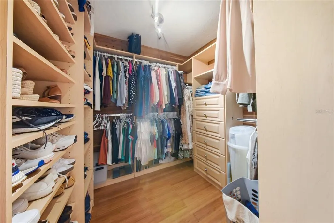
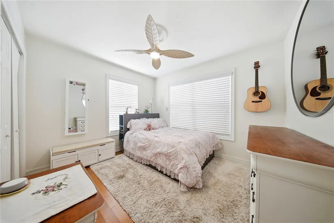
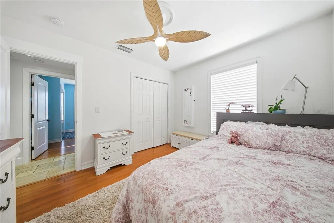
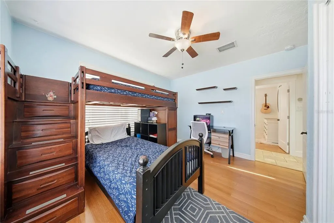
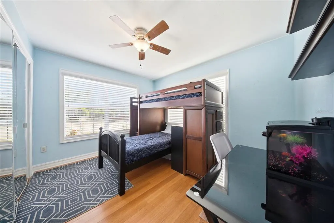
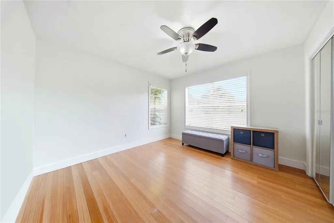
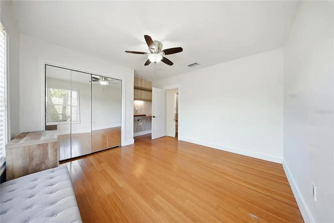
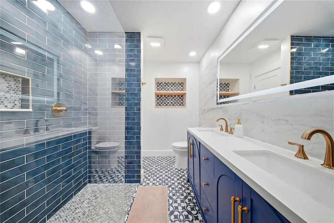
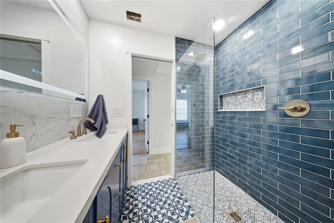
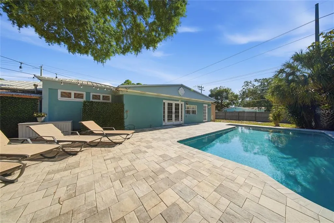
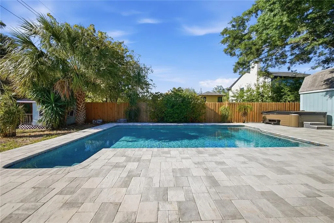
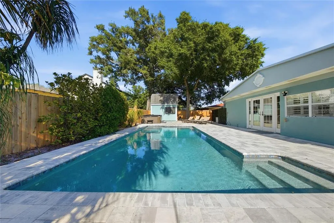
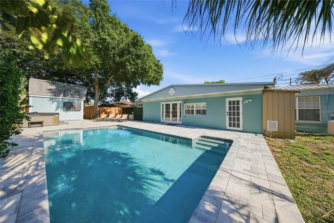
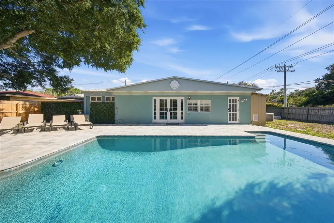
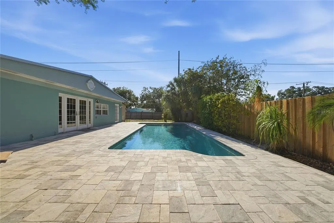
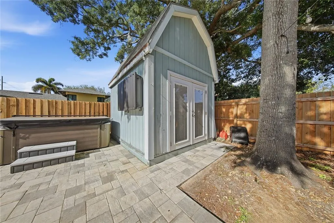
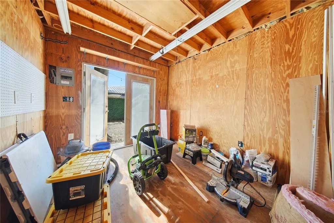
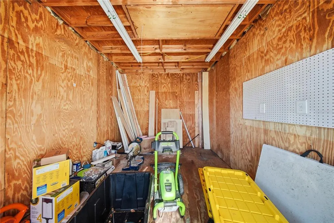
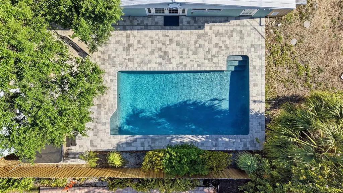
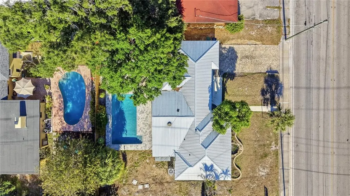
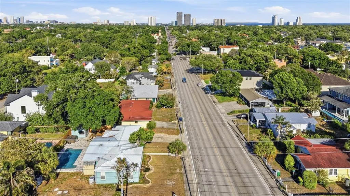
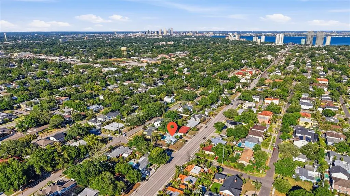
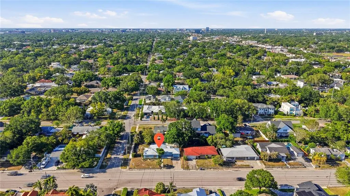
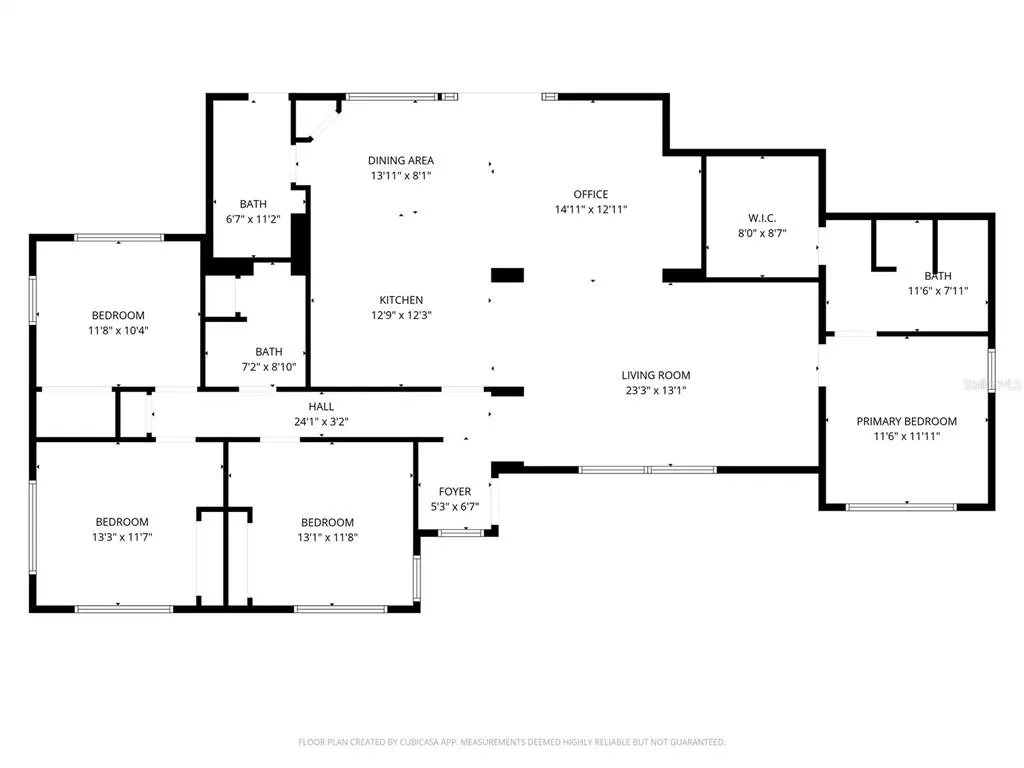
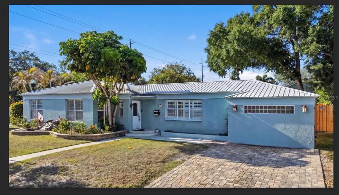
Situated on an oversized corner lot in the heart of South Tampa, this beautifully designed single-story home offers the perfect balance of space, functionality, and lifestyle, all just moments from Bayshore Boulevard and everything South Tampa has to offer. Featuring a spacious four-bedroom, three-bathroom split floor plan, the home is designed with both everyday living and entertaining in mind. The expansive open-concept layout seamlessly connects the main living areas, creating an inviting space ideal for hosting, large families, or simply enjoying room to spread out. The kitchen is equipped with stainless steel appliances, a large island with a built-in wine fridge, and a versatile bonus space currently used as a homework station, easily adaptable to fit your needs. The primary suite offers a private retreat with its own full bathroom and cedar closet, while the additional bedrooms are thoughtfully positioned with access to a separate full bath. A third full bathroom is conveniently located with direct access to the paver pool deck, perfect for effortless indoor-outdoor living. Step outside to a fully fenced backyard featuring a beautiful in-ground pool and ample green space, ideal for entertaining, play, or future customization. The property also includes a detached shed with electrical and a second-story storage area, providing exceptional flexibility and functionality. Located in a non-flood zone, this property combines peace of mind with an unbeatable South Tampa location and endless potential to make it your own.
| Elementary School | Middle School | High School |
|---|---|---|
| Dale Mabry Elementary-HB Elementary School | Coleman-HB Middle School | Plant-HB High School |
| Price History | |
|---|---|
| 4/19/2026 | Listed $898,000 |
| 5/18/2026 | 1$889,000 |
| 6/26/2026 | 3$864,900 |
| 8/31/2026 | 2$849,000 |
General Features
| Sewer | Public Sewer |
|---|---|
| Heating | Central |
| Cooling | Central Air |
| Utilities | Cable Available,Cable Connected,Electricity Connected,Sprinkler Meter |
| Possession | Close Of Escrow,Negotiable |
| Roof | Metal |
| Appliances | Dishwasher,Disposal,Dryer,Freezer,Microwave,Range,Range Hood,Refrigerator,Washer,Wine Refrigerator |
| Zoning | RS-60 |
| Patio/Porch Features | Deck,Patio,Porch |
| Architectural Style | Key West,Ranch |
| Pool Features | Gunite |
| Construction Materials | Block,Stucco |
| Year Built | 1947 |
| Levels | One |
| Property Subtype | Single Family Residence |
| Tax Year | 2025 |
| Ownership | Fee Simple |
| County | Hillsborough |
| New Construction | false |
| Property Type | Residential |
| Association Amenities | Park,Playground,Tennis Court(s) |
| Subdivision Name | VIRGINIA PARK |
| Facing Direction | South |
| Garage Y/N | false |
| Green Indoor Air Quality | Ventilation |
| Other Structures | Kennel/Dog Run,Shed(s),Workshop |
| Total Rooms | 7 |
| Full Baths | 3 |
| Status | Active |
| Directions | From Downtown Tampa, head south on Bayshore Boulevard. Turn right onto W Bay to Bay Boulevard. Continue west for approximately 1.5 miles. The property will be located on the right-hand side at 3921 W Bay to Bay Blvd. |
| High School | Plant-HB |
| City | TAMPA |
| Senior Community Y/N | false |
| MLS Area | 33629 - Tampa / Palma Ceia |
| Lot Size Units | Square Feet |
| Lot Size Square Feet | 10000 |
| Carport Y/N | false |
| Listing Terms | Cash,Conventional,FHA,VA Loan |
| Elementary School | Dale Mabry Elementary-HB |
| Land Lease Y/N | false |
| Tax Annual Amount | 9714 |
| Home Warranty Y/N | false |
| Middle/Junior High School | Coleman-HB |
| Additional Parcels Y/N | false |
| Lease Considered Y/N | true |
| Virtual Tour | https://www.propertypanorama.com/instaview/stellar/TB8499376 |
| Building Area Units | Square Feet |
| Living Area Units | Square Feet |
| Standard Status | Active |
| Occupancy Type | Owner |
| Tax Lot | 13 |
| Legal Description | VIRGINIA PARK LOTS 13 AND 14 BLOCK 28 |
| Minimum Lease | No Minimum |
| Water Access Y/N | false |
| Additional Rooms | Attic,Breakfast Room Separate,Family Room,Florida Room,Great Room,Inside Utility |
| Water View Y/N | false |
| Flood Zone Code | X |
| In Law Suite YN | false |
| Flood Zone Code X | Yes |
Interior Features
| Interior Amenities | Ceiling Fan(s),Crown Molding,Eating Space In Kitchen,High Ceilings,Kitchen/Family Room Combo,Living Room/Dining Room Combo,Open Floorplan,Primary Bedroom Main Floor,Thermostat,Walk-In Closet(s),Window Treatments |
|---|---|
| Flooring | Bamboo,Brick/Stone,Porcelain Tile,Hardwood |
| Furnished Y/N | Negotiable |
| Common Walls | Corner Unit |
| Air Conditioning Y/N | true |
| Heating Y/N | true |
| Window Features | Blinds |
| Fireplace Y/N | false |
| Laundry Features | In Kitchen,Inside |
| Total Bedrooms | 4 |
| LivingAreaSource | Public Records |
| Total Baths | 3 |
Exterior Features
| Exterior Amenities | Dog Run,French Doors,Irrigation System |
|---|---|
| Vegetation | Mature Landscaping,Oak Trees |
| Fencing | Fenced |
| Parking Features | Curb Parking,Driveway,Open |
| Lot Features | Corner Lot,City Lot,In County,Landscaped,Near Public Transit,Oversized Lot |
| Water Source | Public |
| Lot Size Area | 10000 |
| Foundation Details | Slab |
| Building Area Total | 2013 |
| Lot Dimensions | 100 x 101 |
| Lot Size Acres | 0.23 |
| Road Surface Type | Asphalt |
| Private Pool | true |
| Waterfront Y/N | false |
Amenities
- Foreclosure
- Views
- Short Sale
- New Construction
- Adult 55+
- Lease To Own
- No HOA Fees
- Furnished
- Primary On Main
- Air Conditioning
- Seller Finance
- Green
- Fixer Upper
- Horse
- Golf
- Fireplace
- Deck
- Garage
- Basement
- Pool
Property vs Single Family Average in 33629
Price
Taxes
Year Built
 Copyright © MFRMLS.com All information deemed reliable but not guaranteed. All properties are subject to prior sale, change or withdrawal. Neither listing broker(s) or information provider(s) shall be responsible for any typographical errors, misinformation, misprints and shall be held totally harmless. Listing(s) information is provided for consumers personal, non-commercial use and may not be used for any purpose other than to identify prospective properties consumers may be interested in purchasing. Information on this site was last updated Last updated on September 18, 2026 11:56 PM UTC The listing information on this page last changed on Last updated on September 18, 2026 11:56 PM UTCd. The data relating to real estate for sale on this website comes in part from the Internet Data Exchange program of MFR MLS.
All information deemed reliable but not guaranteed. All properties are subject to prior sale, change or withdrawal. Neither listing broker(s) or information provider(s) shall be responsible for any typographical errors, misinformation, misprints and shall be held totally harmless. Listing(s) information is provided for consumers personal, non-commercial use and may not be used for any purpose other than to identify prospective properties consumers may be interested in purchasing.
Updated on September 18, 2026 11:56 PM UTC
Copyright © MFRMLS.com All information deemed reliable but not guaranteed. All properties are subject to prior sale, change or withdrawal. Neither listing broker(s) or information provider(s) shall be responsible for any typographical errors, misinformation, misprints and shall be held totally harmless. Listing(s) information is provided for consumers personal, non-commercial use and may not be used for any purpose other than to identify prospective properties consumers may be interested in purchasing. Information on this site was last updated Last updated on September 18, 2026 11:56 PM UTC The listing information on this page last changed on Last updated on September 18, 2026 11:56 PM UTCd. The data relating to real estate for sale on this website comes in part from the Internet Data Exchange program of MFR MLS.
All information deemed reliable but not guaranteed. All properties are subject to prior sale, change or withdrawal. Neither listing broker(s) or information provider(s) shall be responsible for any typographical errors, misinformation, misprints and shall be held totally harmless. Listing(s) information is provided for consumers personal, non-commercial use and may not be used for any purpose other than to identify prospective properties consumers may be interested in purchasing.
Updated on September 18, 2026 11:56 PM UTC
 he information contained herein has been provided by REALTORS® Association of Citrus County, Inc. This information is from sources deemed reliable but not guaranteed by REALTORS® Association of Citrus County, Inc. The information is for consumers' personal, non-commerical use and may not be used for any purpose other than identifying properties which consumers may be interested in purchasing. The information contained in this web site is believed to be reliable but is not guaranteed.
 All information deemed reliable but not guaranteed. All properties are subject to prior sale, change or withdrawal. Neither listing broker(s) or information provider(s) shall be responsible for any typographical errors, misinformation, misprints and shall be held totally harmless. Listing(s) information is provided for consumer's personal, non-commercial use and may not be used for any purpose other than to identify prospective properties consumers may be interested in purchasing. The data relating
