
Address
5201 Alafia Falls Drive, LITHIA, FL
Price
$ 1,199,000
Property Attributes
- MLS#TB8514791
- TypeSingle Family
- Listing Status Pending
- CountyHillsborough
- CityLITHIA
- AreaLithia
- NeighborhoodFISHHAWK PRESERVE
- Zip33547
- StyleMediterranean
- Year Built2017
- Taxes$ 19947
- Price$ 1,199,000
- Bedrooms4
- Full Bathrooms4
- Half Bathrooms0
- Sqr Footage3857
- Lot Size0.44 Acres
Data Source:
Stellar MLS
Property Description
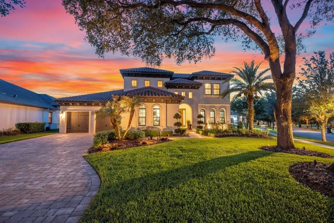
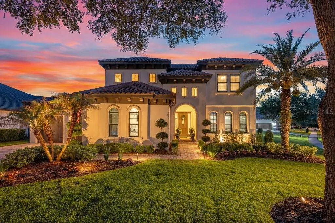
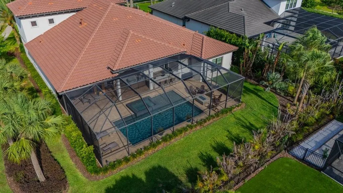
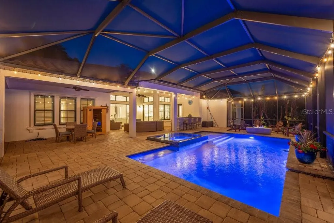
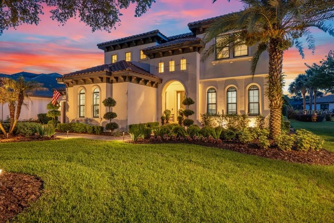
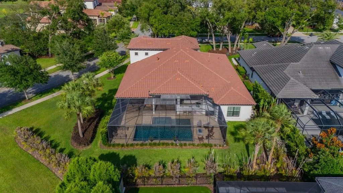
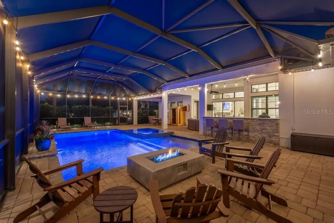
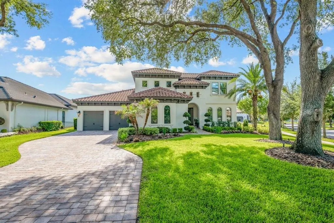
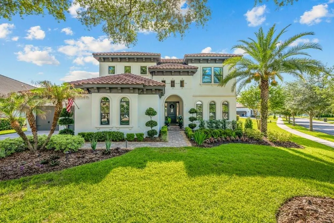
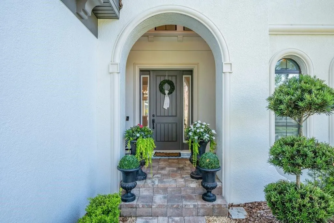
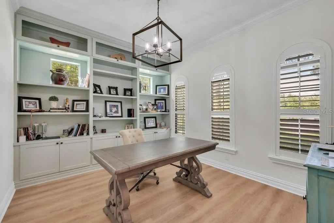
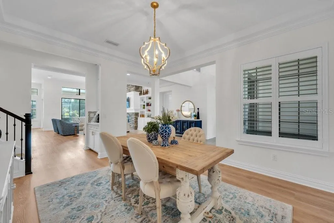
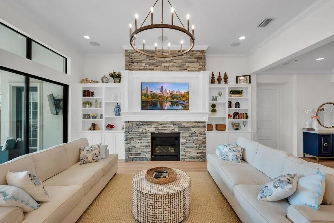
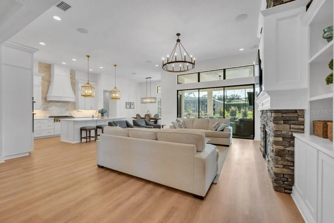
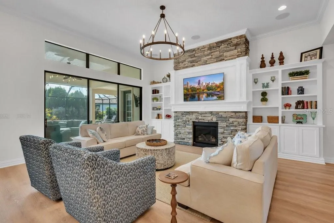
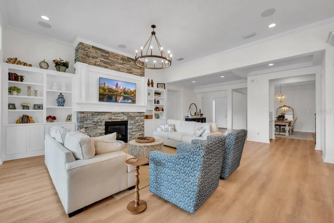
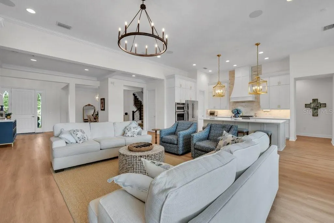
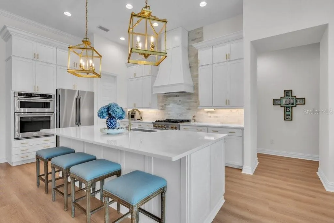
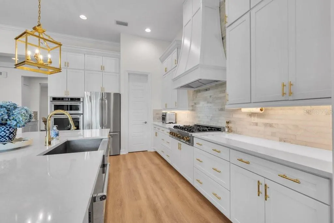
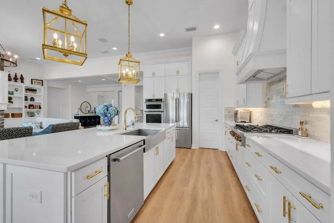
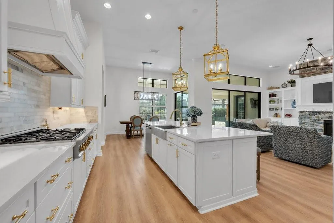
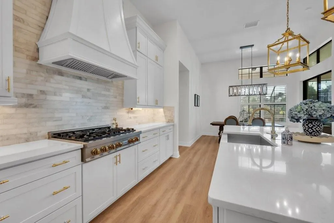
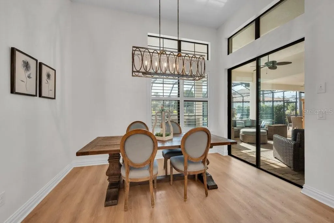
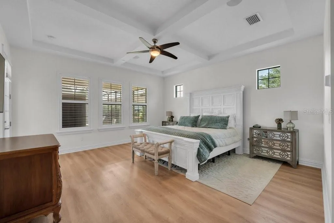
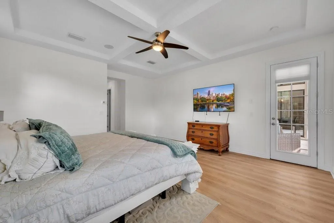
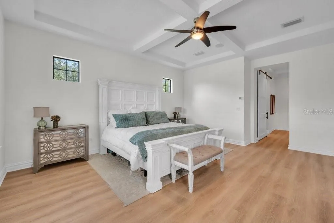
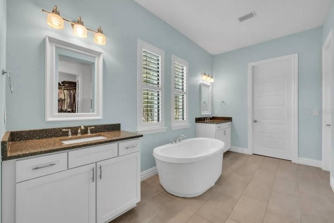
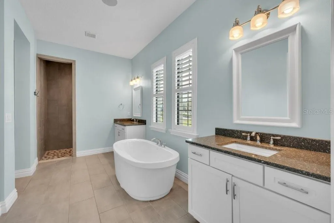
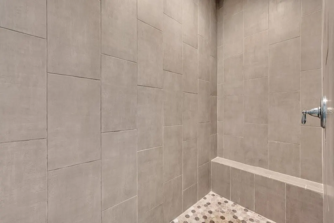
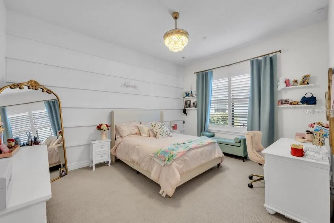
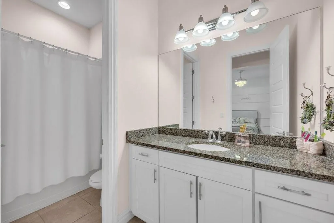
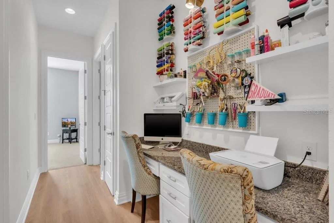
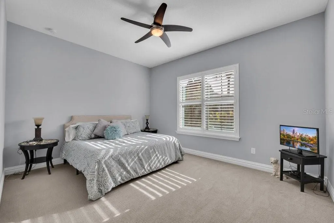
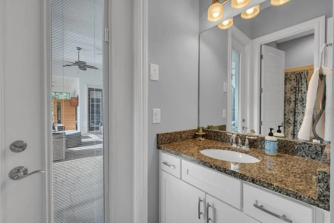
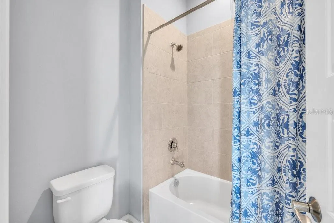
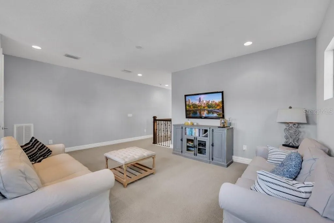
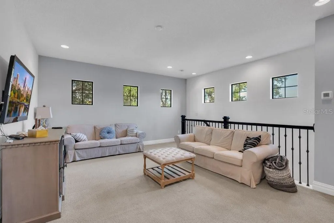
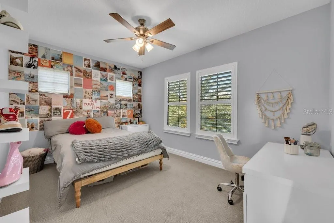
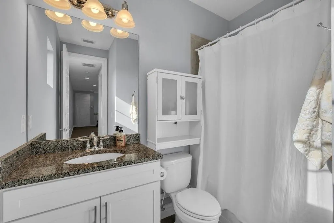
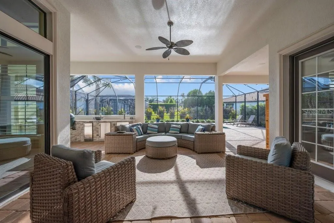
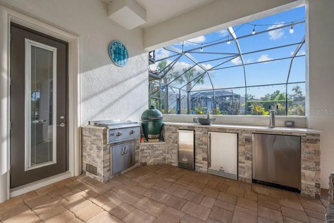
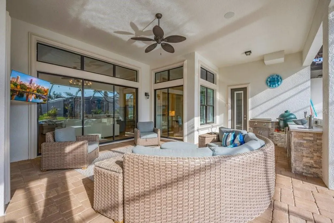
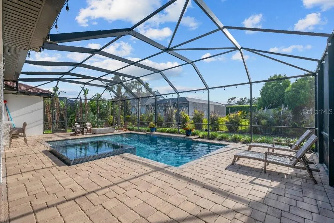
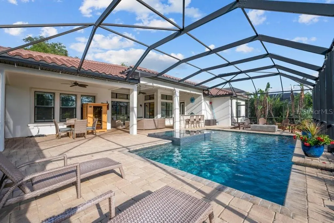
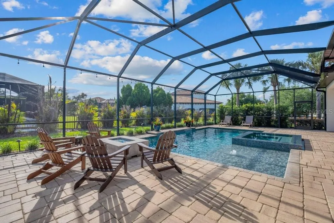
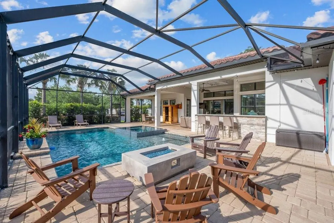
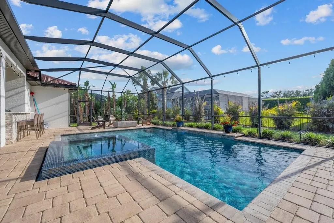
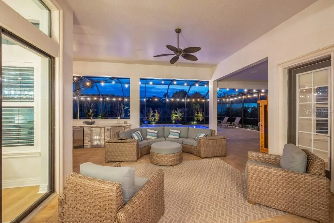
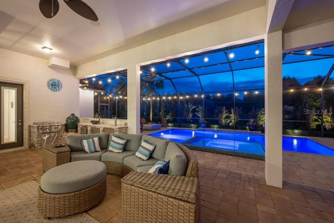
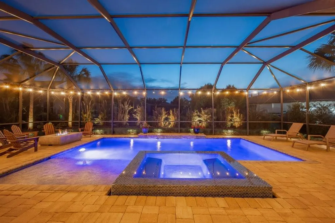
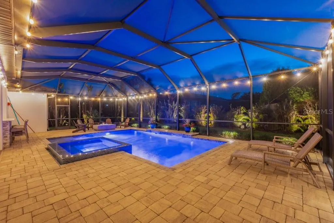
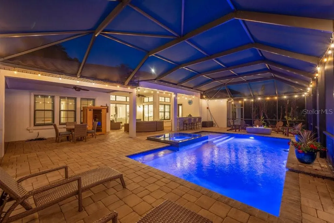
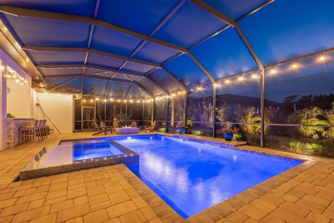
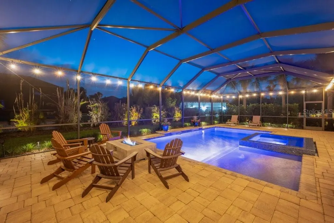
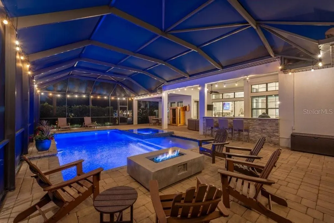
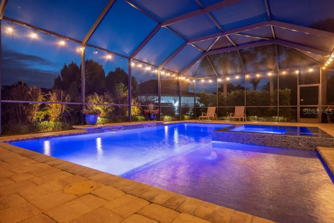
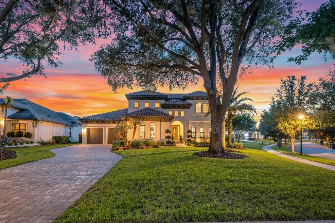
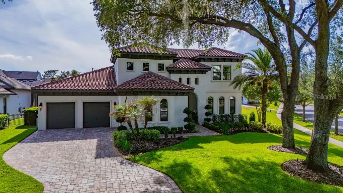
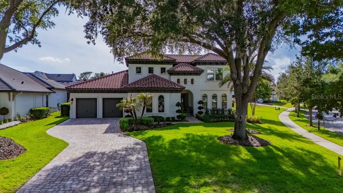
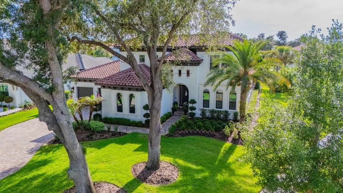
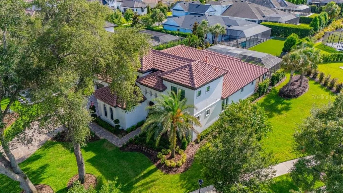
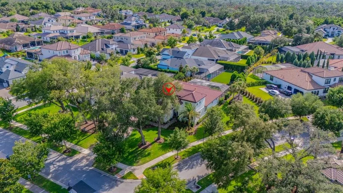
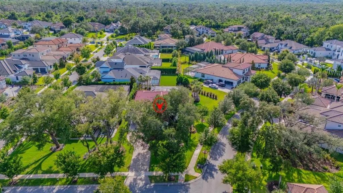
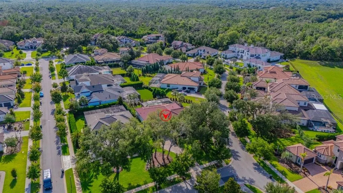
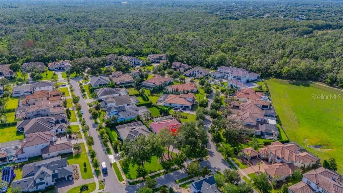
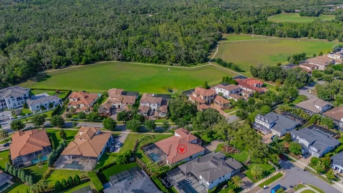
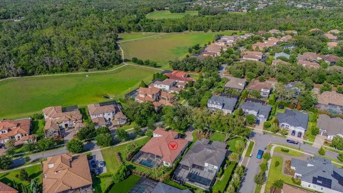
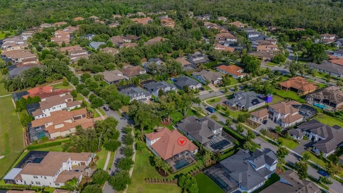
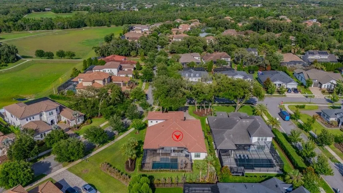
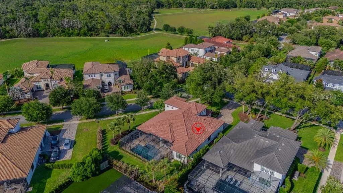
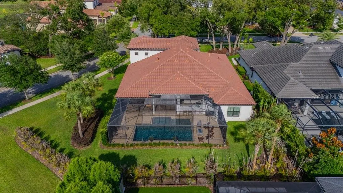

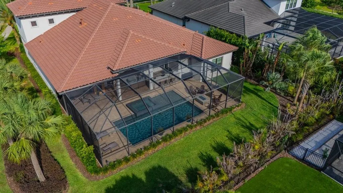
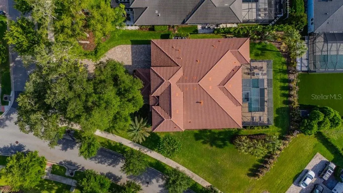
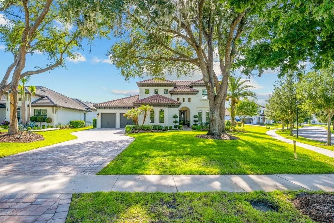
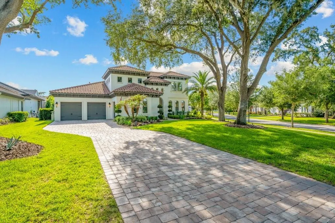
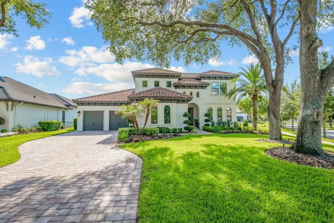
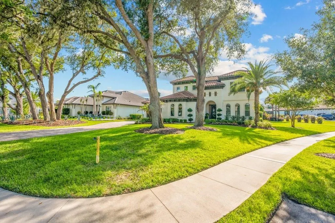
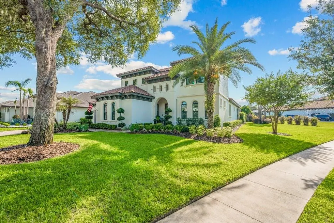
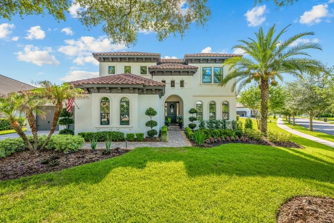
Under contract-accepting backup offers. FISHHAWK PRESERVE A Remarkable Residence nestled within the prestigious gated community of The Preserve at FishHawk Ranch, this exceptional home sits on an oversized corner lot nearly a 1/2 Acre and offers luxury living at its finest. Stunning Mediterranean-inspired curb appeal welcomes you with lush landscaping, an extended paver driveway, a tile roof, and a spacious three-car garage. Inside, the open-concept floor plan immediately draws your eye through triple sliding glass doors to the sparkling pool and outdoor oasis beyond. A private home office with custom built-ins sits behind French doors off the grand foyer, while an elegant formal dining room connects to the beautifully remodeled gourmet kitchen through a convenient butler’s pantry. The kitchen is a true showpiece, featuring stainless steel appliances, including a built-in oven and microwave, an oversized center island with breakfast bar seating, soft-close white cabinetry with crown molding, tile backsplash, and a walk-in pantry. The spacious great room is highlighted by soaring transom windows, triple sliders, and a dramatic floor-to-ceiling stone gas fireplace. The luxurious owner’s retreat offers coffered ceilings, abundant natural light, private lanai access, dual custom walk-in closets, and a spa-like bath with separate vanities, a freestanding soaking tub, and a walk-in shower. Two additional first-floor bedrooms each feature walk-in closets and private baths, complemented by a convenient media/homework station. Upstairs, a large bonus room/loft and a fourth bedroom with its own bath and walk-in closet create the perfect guest or teen suite. Outdoor living reaches another level with an expansive paver lanai with a built in fire pit surrounding a resort-style pool and infinity-edge spa complete with fountains and a sun shelf. Entertain effortlessly in the fully equipped outdoor kitchen featuring a grill, kegerator, ice machine, beverage refrigerator, and Big Green Egg. Beyond the screened enclosure, a spacious, tree-lined backyard provides room to relax, play, and enjoy the Florida lifestyle. Meticulously maintained and truly move-in ready, this unforgettable residence includes access to FishHawk Ranch’s world-class amenities, including resort-style pools, fitness centers, tennis and pickleball courts, parks, scenic trails, and top-rated schools. Experience the luxury, comfort, and lifestyle this extraordinary home has to offer—schedule your private showing today.
| Elementary School | Middle School | High School |
|---|---|---|
| Bevis-HB Elementary School | Barrington Middle Middle School | Newsome-HB High School |
| Price History | |
|---|---|
| 6/3/2026 | Listed $1,250,000 |
| 8/11/2026 | 4$1,199,000 |
General Features
| Sewer | Public Sewer |
|---|---|
| Heating | Central,Natural Gas |
| Cooling | Central Air |
| Utilities | BB/HS Internet Available,Cable Available,Electricity Connected,Fire Hydrant,Natural Gas Connected,Public,Sewer Connected,Sprinkler Well,Street Lights,Underground Utilities,Water Connected |
| Possession | Close Of Escrow |
| Roof | Tile |
| Appliances | Built-In Oven,Cooktop,Dishwasher,Disposal,Ice Maker,Kitchen Reverse Osmosis System,Microwave,Range,Range Hood,Tankless Water Heater,Water Filtration System,Water Softener |
| Zoning | PD |
| HOA Fee | 190 |
| Garage Spaces | 3 |
| Association Fee Includes | Recreational Facilities,Security |
| Patio/Porch Features | Covered,Patio,Screened |
| Architectural Style | Mediterranean |
| Pool Features | Gunite,Heated,In Ground,Lighting,Pool Alarm,Salt Water,Screen Enclosure,Tile |
| Security Features | Fire Alarm,Gated Community,Security Gate,Security System,Smoke Detector(s) |
| Construction Materials | Block,Stucco |
| Pets Allowed | Cats OK,Dogs OK,Yes |
| Year Built | 2017 |
| View | Pool |
| Levels | Two |
| Property Subtype | Single Family Residence |
| Tax Year | 2025 |
| Ownership | Fee Simple |
| Community Features | Clubhouse,Deed Restrictions,Dog Park,Fitness Center,Gated Community - No Guard,Irrigation-Reclaimed Water,Park,Playground,Pool,Restaurant,Sidewalks,Tennis Court(s) |
| Accessibility | Accessible Approach with Ramp |
| Assoc Fee Paid Per | Monthly |
| County | Hillsborough |
| New Construction | false |
| Property Type | Residential |
| Association Amenities | Basketball Court,Clubhouse,Fitness Center,Gated,Park,Pickleball Court(s),Playground,Pool,Recreation Facilities,Security,Tennis Court(s),Trail(s) |
| Attached Garage | true |
| Energy Efficient | HVAC,Roof |
| Subdivision Name | FISHHAWK PRESERVE |
| Facing Direction | East |
| Garage Y/N | true |
| Green Indoor Air Quality | Air Filters MERV 10+,HVAC Filter MERV 8+ |
| Other Structures | Other,Outdoor Kitchen |
| Total Rooms | 11 |
| Full Baths | 4 |
| Status | Pending |
| Directions | Fishhawk Blvd. Continue on Osprey Ridge Dr. Drive to Alafia Falls Dr. |
| High School | Newsome-HB |
| City | LITHIA |
| Association Name | Sraling Fishhawk HOA / Richard Stowawy |
| Senior Community Y/N | false |
| MLS Area | 33547 - Lithia |
| Lot Size Units | Square Feet |
| Lot Size Square Feet | 19199 |
| Carport Y/N | false |
| Listing Terms | Cash,Conventional,FHA,VA Loan |
| Spa Features | Heated,In Ground,Other |
| Elementary School | Bevis-HB |
| Property Attached Y/N | false |
| Land Lease Y/N | false |
| Tax Annual Amount | 19947 |
| Middle/Junior High School | Barrington Middle |
| Property Condition | Completed |
| Additional Parcels Y/N | false |
| Lease Considered Y/N | true |
| Building Area Units | Square Feet |
| Living Area Units | Square Feet |
| Builder Name | Cardel |
| Standard Status | Active Under Contract |
| Occupancy Type | Owner |
| TaxOtherAnnualAssessmentAmount | 2097 |
| Tax Lot | 2 |
| Legal Description | PRESERVE AT FISHHAWK RANCH PHASE 2 LOT 2 BLOCK 15 |
| Minimum Lease | 7 Months |
| Water Access Y/N | false |
| Monthly HOA Amount | 190 |
| Additional Rooms | Attic,Bonus Room,Den/Library/Office,Formal Dining Room Separate,Formal Living Room Separate,Great Room,Inside Utility |
| Water View Y/N | false |
| Flood Zone Code | X |
| In Law Suite YN | false |
| Flood Zone Code X | Yes |
Interior Features
| Interior Amenities | Built-in Features,Ceiling Fan(s),Coffered Ceiling(s),Crown Molding,Dry Bar,Eating Space In Kitchen,High Ceilings,In Wall Pest System,Kitchen/Family Room Combo,Open Floorplan,Primary Bedroom Main Floor,Solid Surface Counters,Solid Wood Cabinets,Split Bedroom,Thermostat,Walk-In Closet(s),Wet Bar,Window Treatments |
|---|---|
| Flooring | Carpet,Luxury Vinyl,Tile |
| Furnished Y/N | Unfurnished |
| Fireplace Features | Family Room,Gas |
| Total Stories | 2 |
| Air Conditioning Y/N | true |
| Heating Y/N | true |
| Window Features | Shutters |
| Fireplace Y/N | true |
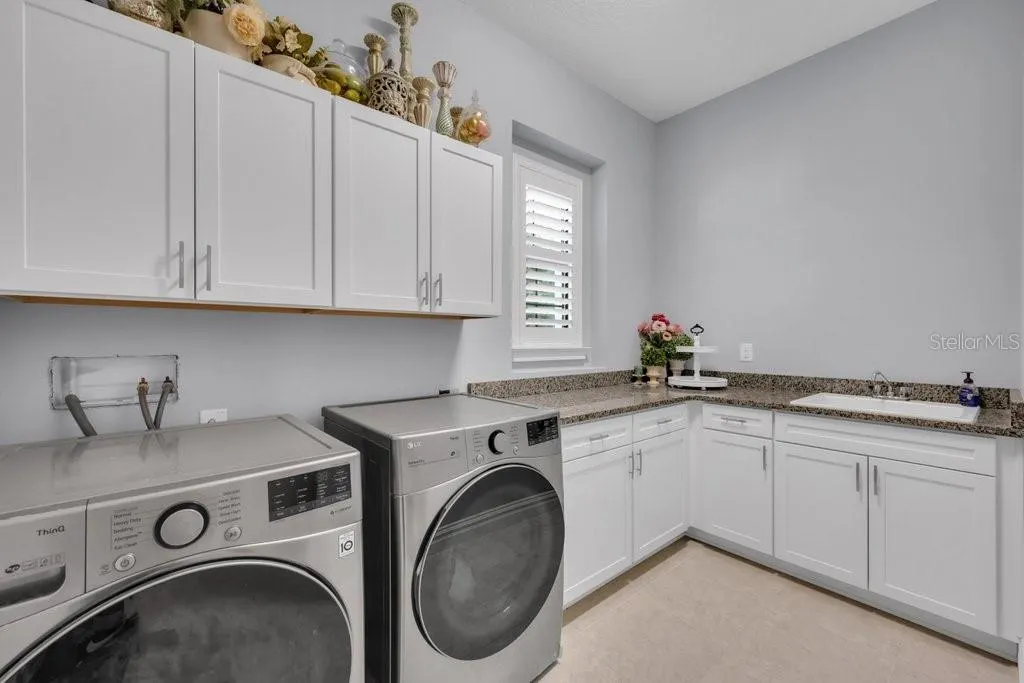
| Laundry Features | Inside,Laundry Room |
| Total Bedrooms | 4 |
| LivingAreaSource | Public Records |
| Total Baths | 4 |
Exterior Features
| Exterior Amenities | Irrigation System,Lighting,Outdoor Grill,Outdoor Kitchen,Private Mailbox,Sidewalk,Sliding Doors,Sprinkler Metered |
|---|---|
| Vegetation | Trees/Landscaped |
| Parking Features | Driveway,Garage Door Opener,Garage Faces Side,Ground Level,Guest |
| Lot Features | Corner Lot,In County,Landscaped,Level,Oversized Lot,Sidewalk |
| Water Source | Public |
| Lot Size Area | 19199 |
| Foundation Details | Slab |
| Spa | true |
| Building Area Total | 5373 |
| Lot Size Acres | 0.44 |
| Road Surface Type | Paved,Asphalt |
| Private Pool | true |
| Waterfront Y/N | false |
| Covered Spaces | 3 |
| Road Frontage Type | Street Paved |
| Builder Model | Wilshire 2 |
| Road Responsibility | Public Maintained Road |
Amenities
- Foreclosure
- Views
- Short Sale
- New Construction
- Adult 55+
- Lease To Own
- No HOA Fees
- Furnished
- Primary On Main
- Air Conditioning
- Seller Finance
- Green
- Fixer Upper
- Horse
- Golf
- Fireplace
- Deck
- Garage
- Basement
- Pool
Property vs Single Family Average in 33547
Price
Taxes
Year Built
 Copyright © MFRMLS.com All information deemed reliable but not guaranteed. All properties are subject to prior sale, change or withdrawal. Neither listing broker(s) or information provider(s) shall be responsible for any typographical errors, misinformation, misprints and shall be held totally harmless. Listing(s) information is provided for consumers personal, non-commercial use and may not be used for any purpose other than to identify prospective properties consumers may be interested in purchasing. Information on this site was last updated Last updated on September 14, 2026 7:51 PM UTC The listing information on this page last changed on Last updated on September 14, 2026 7:51 PM UTCd. The data relating to real estate for sale on this website comes in part from the Internet Data Exchange program of MFR MLS.
All information deemed reliable but not guaranteed. All properties are subject to prior sale, change or withdrawal. Neither listing broker(s) or information provider(s) shall be responsible for any typographical errors, misinformation, misprints and shall be held totally harmless. Listing(s) information is provided for consumers personal, non-commercial use and may not be used for any purpose other than to identify prospective properties consumers may be interested in purchasing.
Updated on September 14, 2026 7:51 PM UTC
Copyright © MFRMLS.com All information deemed reliable but not guaranteed. All properties are subject to prior sale, change or withdrawal. Neither listing broker(s) or information provider(s) shall be responsible for any typographical errors, misinformation, misprints and shall be held totally harmless. Listing(s) information is provided for consumers personal, non-commercial use and may not be used for any purpose other than to identify prospective properties consumers may be interested in purchasing. Information on this site was last updated Last updated on September 14, 2026 7:51 PM UTC The listing information on this page last changed on Last updated on September 14, 2026 7:51 PM UTCd. The data relating to real estate for sale on this website comes in part from the Internet Data Exchange program of MFR MLS.
All information deemed reliable but not guaranteed. All properties are subject to prior sale, change or withdrawal. Neither listing broker(s) or information provider(s) shall be responsible for any typographical errors, misinformation, misprints and shall be held totally harmless. Listing(s) information is provided for consumers personal, non-commercial use and may not be used for any purpose other than to identify prospective properties consumers may be interested in purchasing.
Updated on September 14, 2026 7:51 PM UTC
 he information contained herein has been provided by REALTORS® Association of Citrus County, Inc. This information is from sources deemed reliable but not guaranteed by REALTORS® Association of Citrus County, Inc. The information is for consumers' personal, non-commerical use and may not be used for any purpose other than identifying properties which consumers may be interested in purchasing. The information contained in this web site is believed to be reliable but is not guaranteed.
 All information deemed reliable but not guaranteed. All properties are subject to prior sale, change or withdrawal. Neither listing broker(s) or information provider(s) shall be responsible for any typographical errors, misinformation, misprints and shall be held totally harmless. Listing(s) information is provided for consumer's personal, non-commercial use and may not be used for any purpose other than to identify prospective properties consumers may be interested in purchasing. The data relating
