


Address
2959 Maple Court, DUNEDIN, FL
Price
$ 549,000
Property Attributes
- MLS#TB8516134
- TypeSingle Family
- Listing Status Pending
- CountyPinellas
- CityDUNEDIN
- AreaDunedin
- NeighborhoodWILSHIRE ESTATES
- Zip34698
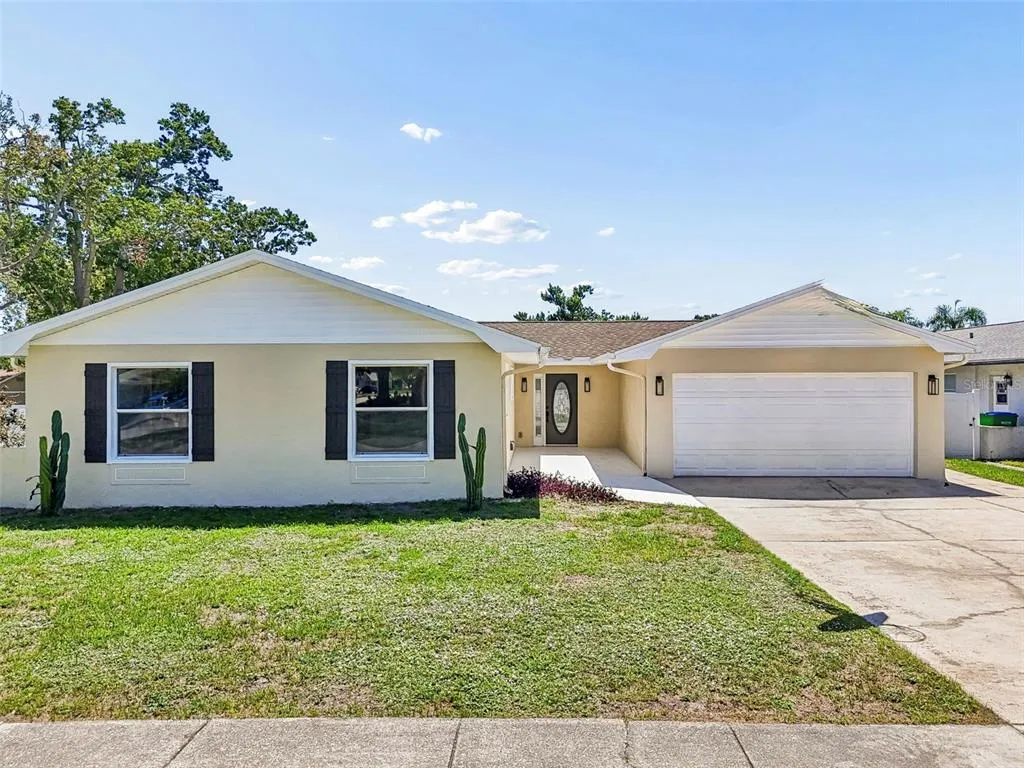
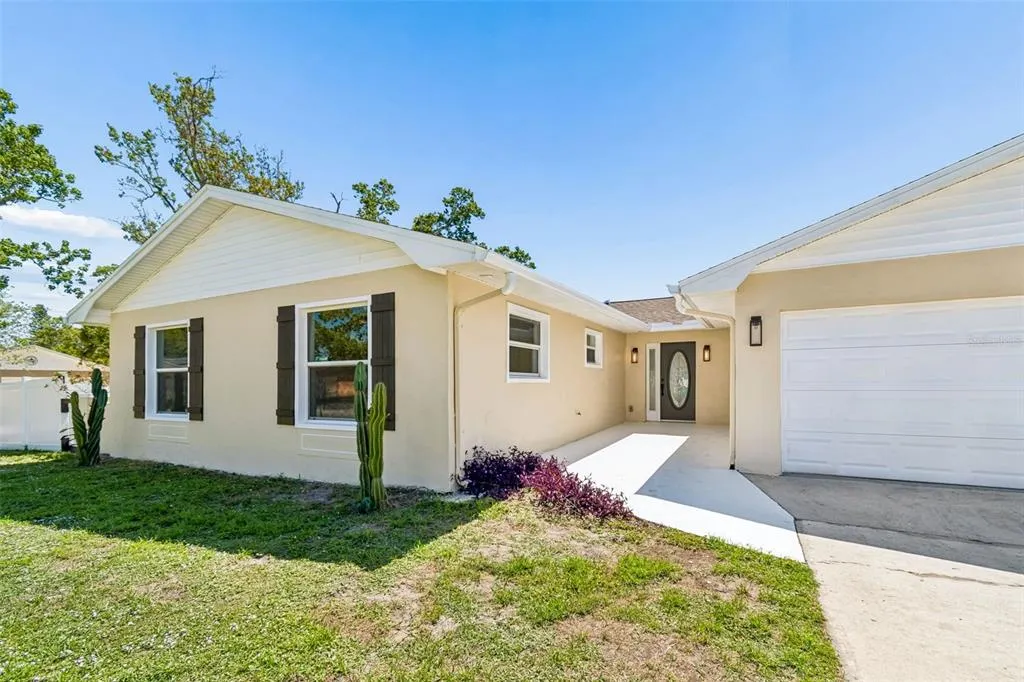
- StyleFlorida Ranch
- Year Built1976
- Taxes$ 8822
- Price$ 549,000
- Bedrooms3
- Full Bathrooms2
- Half Bathrooms0
- Sqr Footage2316
- Lot Size0.23 Acres
Data Source:
Stellar MLS
Property Description
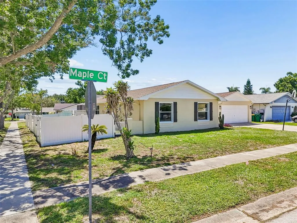
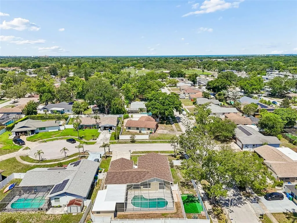
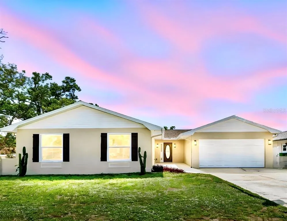
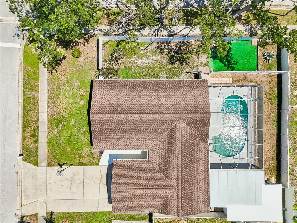
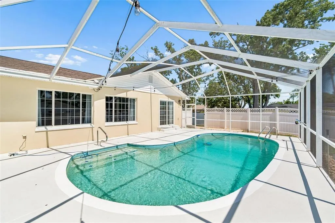
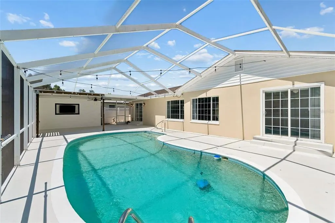
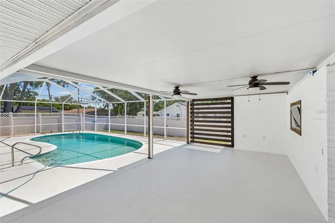
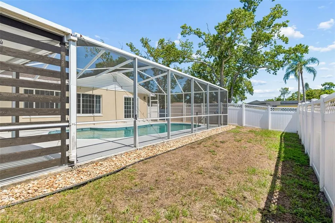
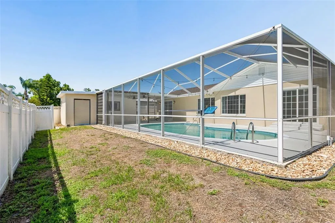
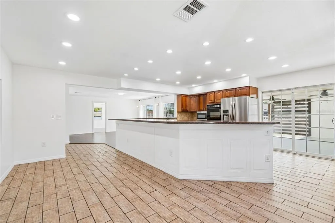
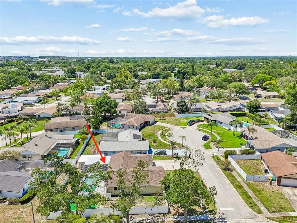
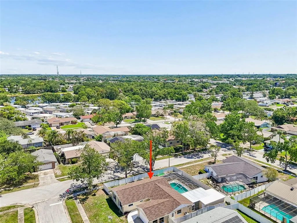
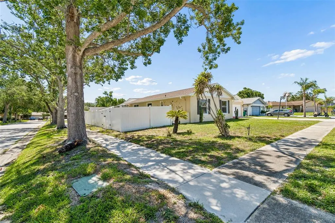
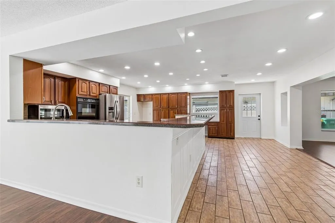
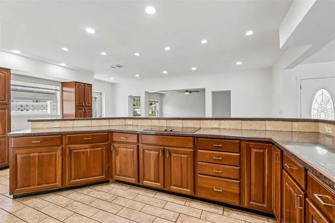
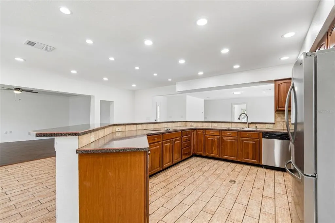
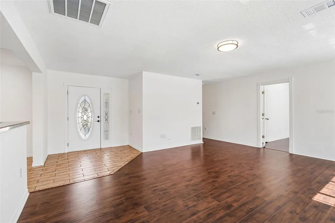
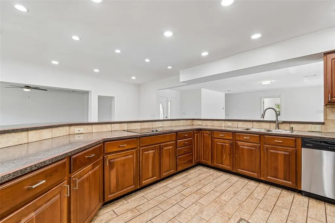
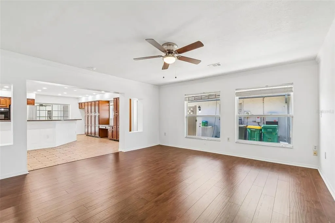
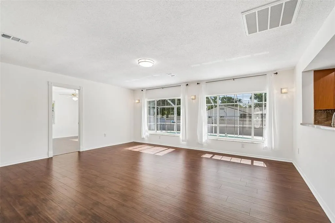
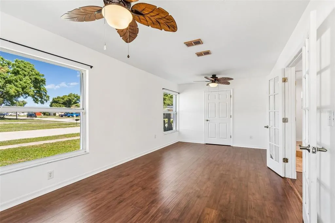
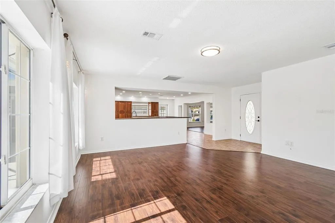
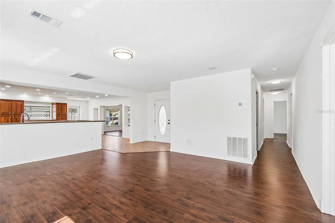
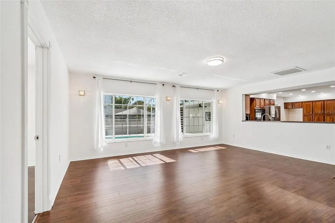
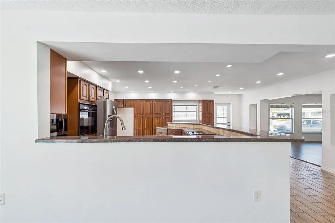
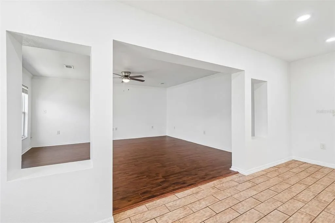
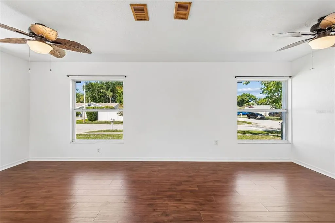
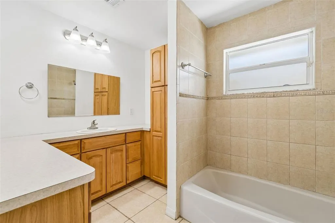
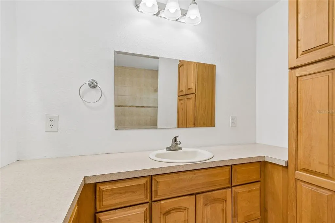
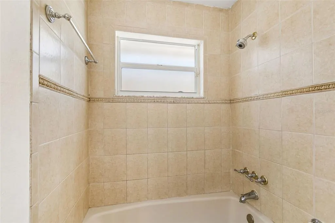
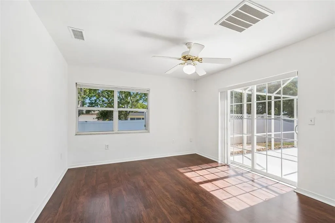
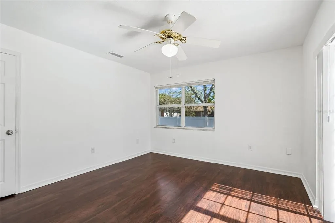
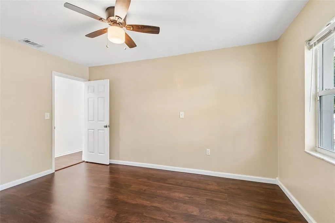
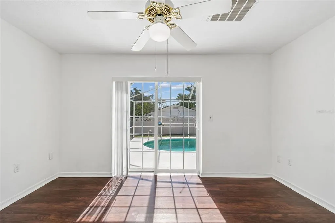
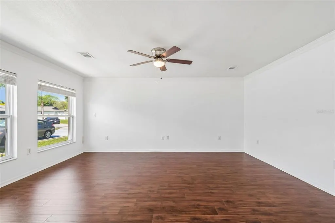
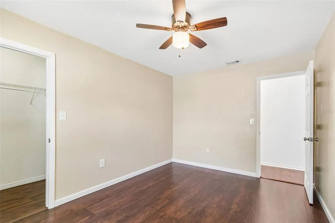
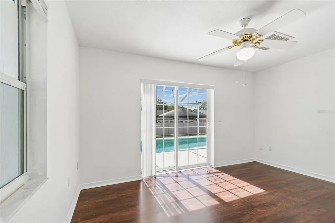
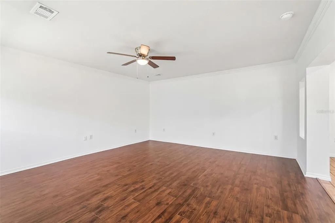
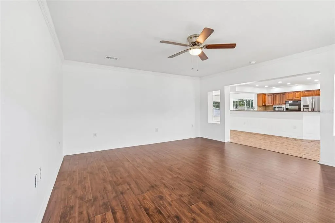
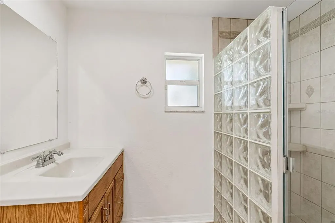
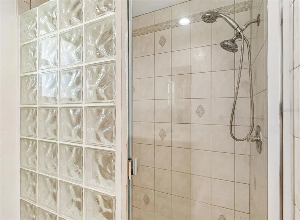
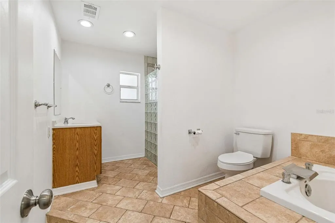
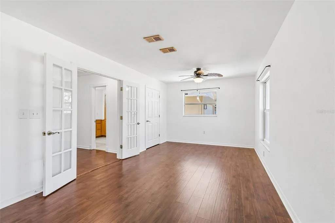
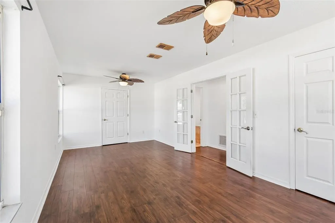
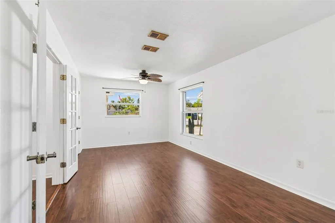
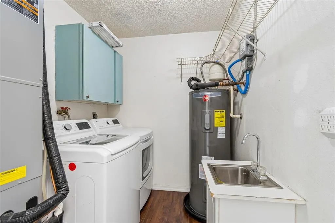
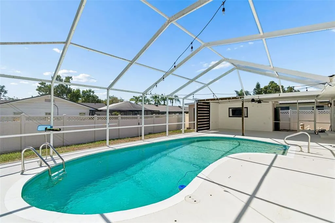
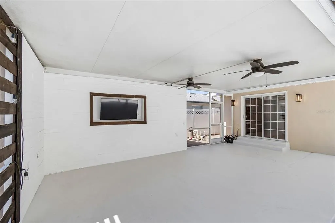
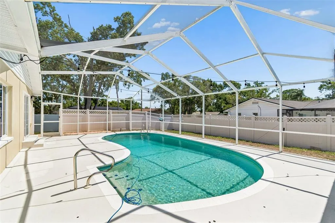
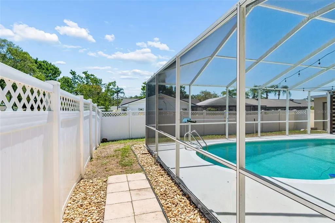
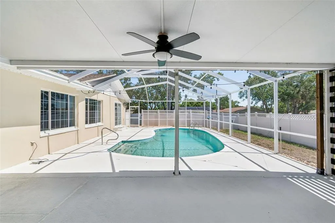
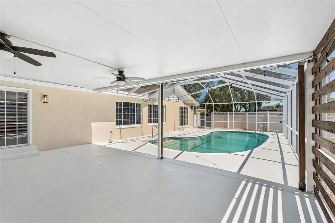
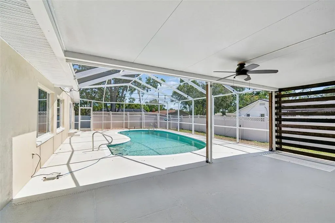
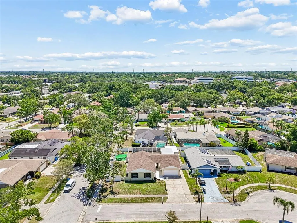
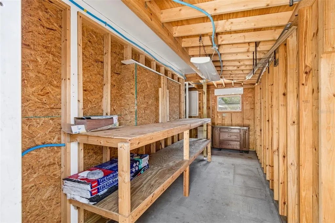
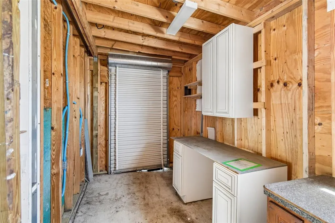
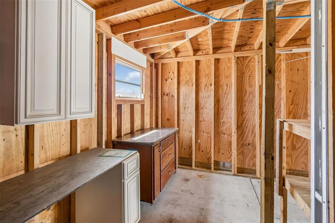
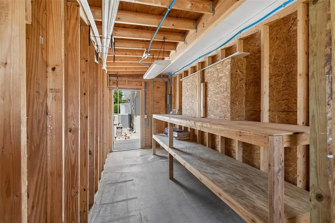
Under contract-accepting backup offers. MAJOR PRICE IMPROVEMENT! SPACIOUS DUNEDIN POOL HOME WITH 2,316 SQ FT OF LIVING SPACE! Situated on a desirable corner cul-de-sac lot, this 3-bedroom, 2-bath home offers an impressive amount of interior space for comfortable Florida living. The permitted conversion of the former garage provides an expansive living area. The large gourmet chef’s kitchen with sit up bar provides everything needed for entertaining guests and/or family gatherings.Major expensive components have already been updated, providing peace of mind and helping reduce near-term maintenance costs! NEW ROOF (2025), NEW WATER HEATER (2025), HVAC (2023), fresh interior and exterior paint (2026), updated lighting and new ceiling fans. The improved price reflects the opportunity for some cosmetic updates to the bathrooms, allowing buyers to personalize the spaces to their own style while the major big-ticket improvements have already been completed. The open floor plan flows seamlessly to the screened-in pool, creating an ideal setting for entertaining, relaxing and enjoying Florida’s outdoor lifestyle. Additional highlights include a storage/workshop, ample yard space and a 10,032 sq ft corner lot. Conveniently located just minutes from Downtown Dunedin, Honeymoon Island, Clearwater Beach, shopping, dining and entertainment!
| Price History | |
|---|---|
| 6/9/2026 | Listed $619,000 |
| 6/23/2026 | 4$595,000 |
| 7/8/2026 | 2$585,000 |
| 7/20/2026 | 3$565,000 |
| 8/28/2026 | 3$549,000 |
General Features
| Sewer | Public Sewer |
|---|---|
| Heating | Central,Electric |
| Cooling | Central Air |
| Utilities | BB/HS Internet Available,Cable Available,Electricity Connected,Public,Sewer Connected,Water Connected |
| Roof | Shingle |
| Appliances | Built-In Oven,Cooktop,Dishwasher,Disposal,Dryer,Electric Water Heater,Ice Maker,Microwave,Refrigerator,Washer |
| Zoning | R-2 |
| HOA Fee | 50 |
| Architectural Style | Florida,Ranch |
| Pool Features | Auto Cleaner,Gunite,In Ground,Screen Enclosure |
| Construction Materials | Block,Stucco |
| Pets Allowed | Cats OK,Dogs OK |
| Year Built | 1976 |
| View | Pool |
| Levels | One |
| Property Subtype | Single Family Residence |
| Tax Year | 2025 |
| Ownership | Fee Simple |
| Assoc Fee Paid Per | Annually |
| County | Pinellas |
| New Construction | false |
| Property Type | Residential |
| Subdivision Name | WILSHIRE ESTATES |
| Facing Direction | West |
| Garage Y/N | false |
| Other Structures | Shed(s),Storage,Workshop |
| Total Rooms | 4 |
| Full Baths | 2 |
| Status | Pending |
| Directions | From Belcher Rd Turn right on Wilshire Dr, then right on Palmetto ct and right Colonial Dr then left on Maple Ct. Its on the corner of Colonial and Maple. |
| City | DUNEDIN |
| Association Name | FLORIDA PROPERTY MANAGEMENT SERVICES |
| Senior Community Y/N | false |
| MLS Area | 34698 - Dunedin |
| Lot Size Units | Square Feet |
| Lot Size Square Feet | 10032 |
| Carport Y/N | false |
| Listing Terms | Cash,Conventional,FHA,VA Loan |
| Spa Features | In Ground |
| Land Lease Y/N | false |
| Tax Annual Amount | 8822.67 |
| Additional Parcels Y/N | false |
| Lease Considered Y/N | true |
| Virtual Tour | https://my.matterport.com/show/?m=x2umVk1gWYg& |
| Building Area Units | Square Feet |
| Living Area Units | Square Feet |
| Standard Status | Active Under Contract |
| Occupancy Type | Vacant |
| Tax Lot | 45 |
| Legal Description | WILSHIRE ESTATES LOT 45 AND N 3FT OF LOT 46 |
| Minimum Lease | 3 Months |
| Water Access Y/N | false |
| Monthly HOA Amount | 4.17 |
| Water View Y/N | false |
| Flood Zone Code | x |
| In Law Suite YN | false |
| Flood Zone Code X | Yes |
Interior Features
| Interior Amenities | Open Floorplan |
|---|---|
| Flooring | Tile |
| Furnished Y/N | Unfurnished |
| Total Stories | 1 |
| Air Conditioning Y/N | true |
| Heating Y/N | true |
| Fireplace Y/N | false |
| Laundry Features | Laundry Room |
| Total Bedrooms | 3 |
| LivingAreaSource | Public Records |
| Total Baths | 2 |
Exterior Features
| Exterior Amenities | Rain Gutters,Sidewalk,Storage |
|---|---|
| Parking Features | Converted Garage |
| Lot Features | Corner Lot,Cul-De-Sac,Street Dead-End |
| Water Source | Public |
| Lot Size Area | 10032 |
| Foundation Details | Slab |
| Building Area Total | 2316 |
| Lot Dimensions | 88 x 114 |
| Lot Size Acres | 0.23 |
| Road Surface Type | Paved |
| Private Pool | true |
| Waterfront Y/N | false |
| Road Frontage Type | Street Dead-End |
Amenities
- Foreclosure
- Views
- Short Sale
- New Construction
- Adult 55+
- Lease To Own
- No HOA Fees
- Furnished
- Primary On Main
- Air Conditioning
- Seller Finance
- Green
- Fixer Upper
- Horse
- Golf
- Fireplace
- Deck
- Garage
- Basement
- Pool
Property vs Single Family Average in 34698
Price
Taxes
Year Built
 Copyright © MFRMLS.com All information deemed reliable but not guaranteed. All properties are subject to prior sale, change or withdrawal. Neither listing broker(s) or information provider(s) shall be responsible for any typographical errors, misinformation, misprints and shall be held totally harmless. Listing(s) information is provided for consumers personal, non-commercial use and may not be used for any purpose other than to identify prospective properties consumers may be interested in purchasing. Information on this site was last updated Last updated on September 15, 2026 11:19 PM UTC The listing information on this page last changed on Last updated on September 15, 2026 11:19 PM UTCd. The data relating to real estate for sale on this website comes in part from the Internet Data Exchange program of MFR MLS.
All information deemed reliable but not guaranteed. All properties are subject to prior sale, change or withdrawal. Neither listing broker(s) or information provider(s) shall be responsible for any typographical errors, misinformation, misprints and shall be held totally harmless. Listing(s) information is provided for consumers personal, non-commercial use and may not be used for any purpose other than to identify prospective properties consumers may be interested in purchasing.
Updated on September 15, 2026 11:19 PM UTC
Copyright © MFRMLS.com All information deemed reliable but not guaranteed. All properties are subject to prior sale, change or withdrawal. Neither listing broker(s) or information provider(s) shall be responsible for any typographical errors, misinformation, misprints and shall be held totally harmless. Listing(s) information is provided for consumers personal, non-commercial use and may not be used for any purpose other than to identify prospective properties consumers may be interested in purchasing. Information on this site was last updated Last updated on September 15, 2026 11:19 PM UTC The listing information on this page last changed on Last updated on September 15, 2026 11:19 PM UTCd. The data relating to real estate for sale on this website comes in part from the Internet Data Exchange program of MFR MLS.
All information deemed reliable but not guaranteed. All properties are subject to prior sale, change or withdrawal. Neither listing broker(s) or information provider(s) shall be responsible for any typographical errors, misinformation, misprints and shall be held totally harmless. Listing(s) information is provided for consumers personal, non-commercial use and may not be used for any purpose other than to identify prospective properties consumers may be interested in purchasing.
Updated on September 15, 2026 11:19 PM UTC
 he information contained herein has been provided by REALTORS® Association of Citrus County, Inc. This information is from sources deemed reliable but not guaranteed by REALTORS® Association of Citrus County, Inc. The information is for consumers' personal, non-commerical use and may not be used for any purpose other than identifying properties which consumers may be interested in purchasing. The information contained in this web site is believed to be reliable but is not guaranteed.
 All information deemed reliable but not guaranteed. All properties are subject to prior sale, change or withdrawal. Neither listing broker(s) or information provider(s) shall be responsible for any typographical errors, misinformation, misprints and shall be held totally harmless. Listing(s) information is provided for consumer's personal, non-commercial use and may not be used for any purpose other than to identify prospective properties consumers may be interested in purchasing. The data relating
