
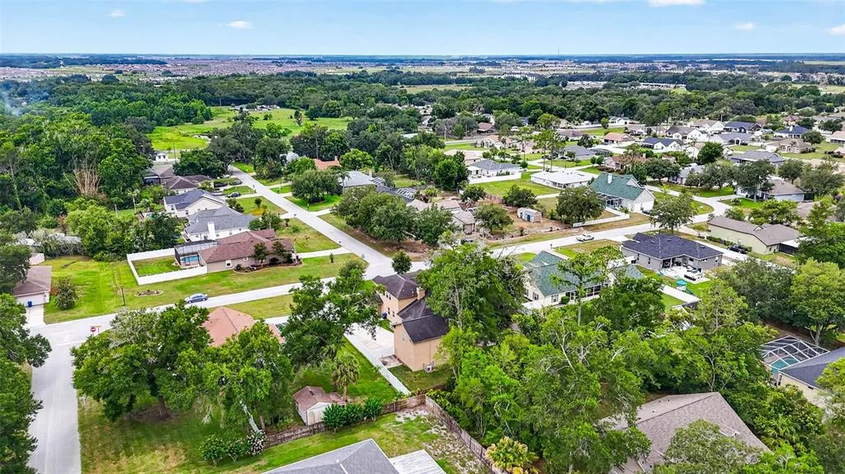
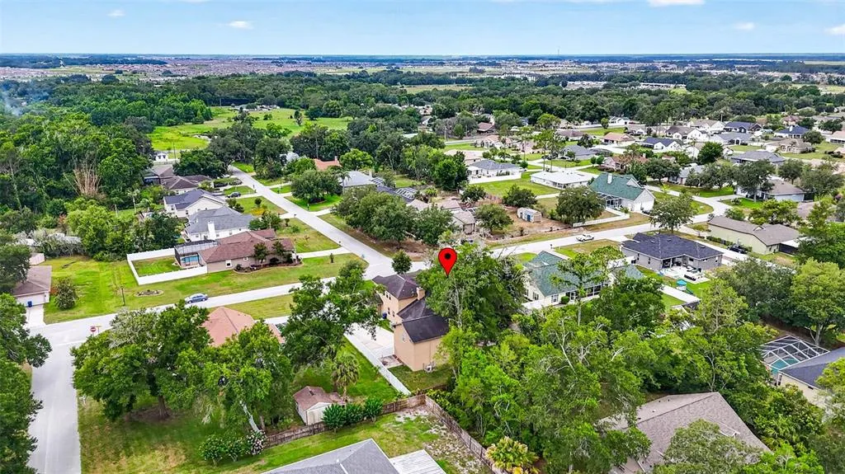
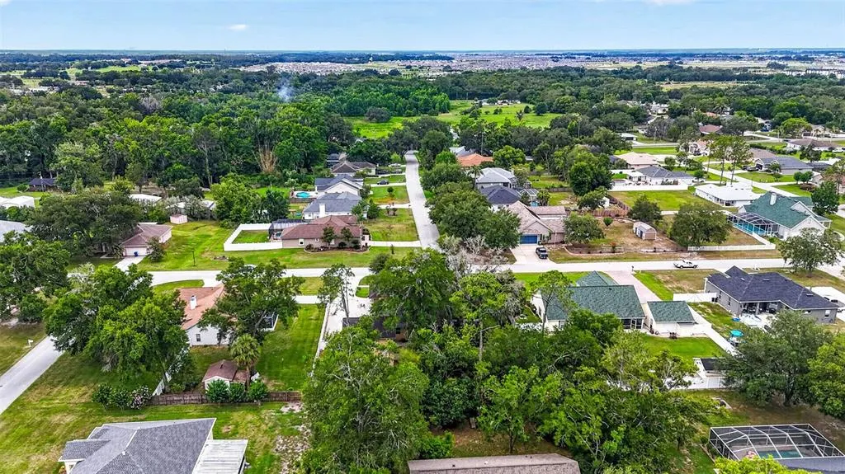
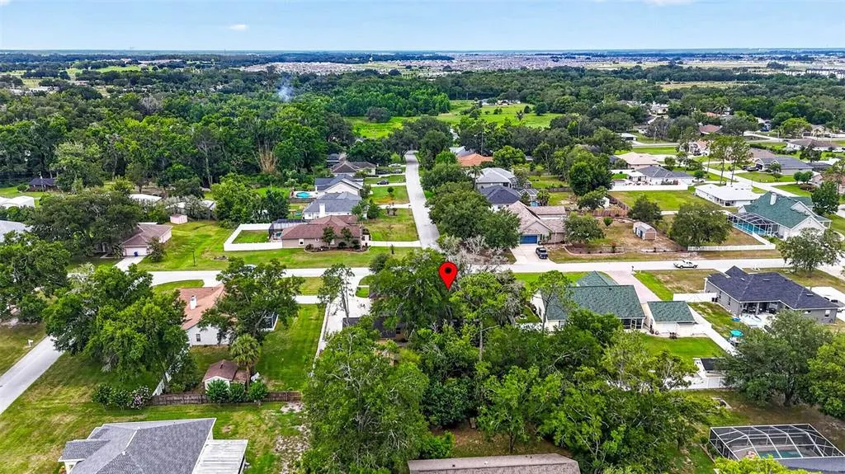
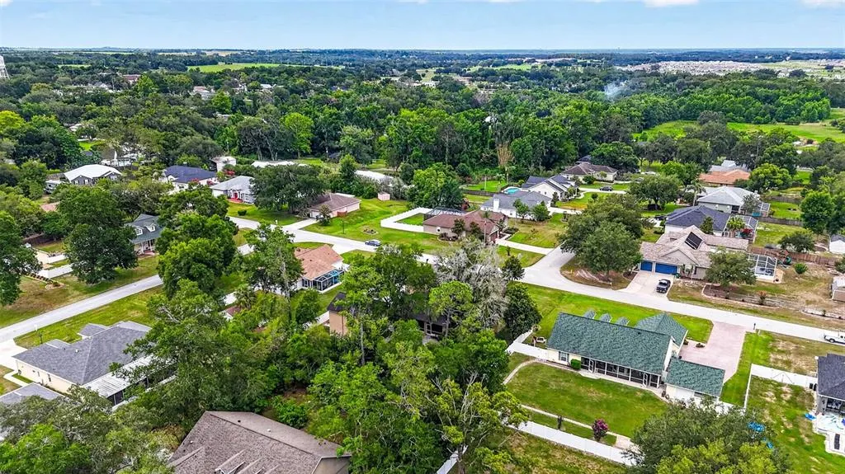
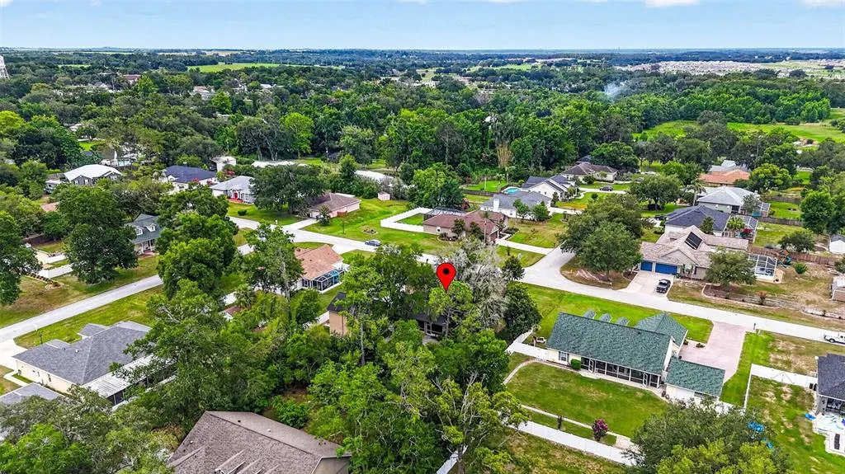
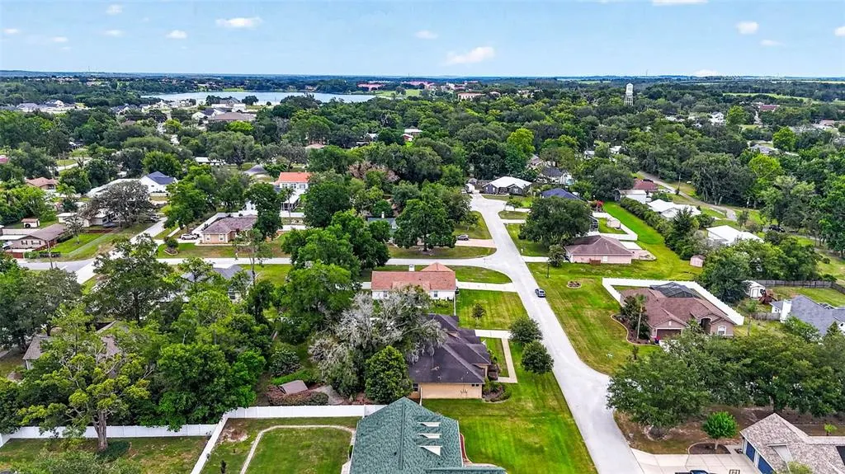
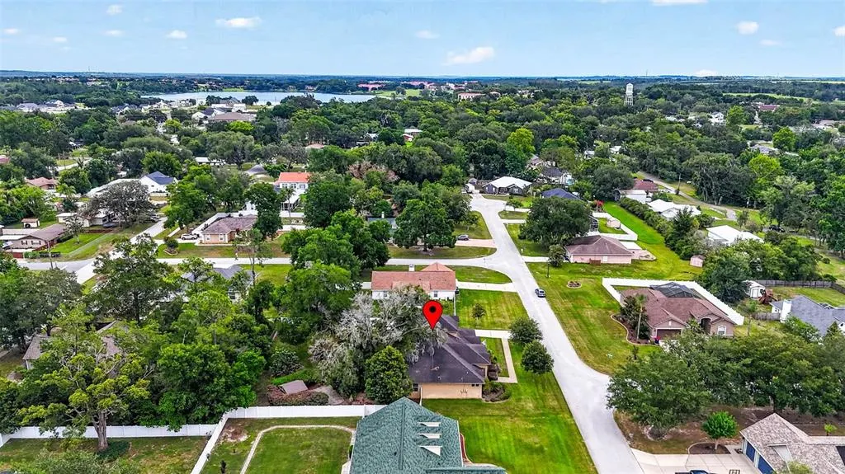
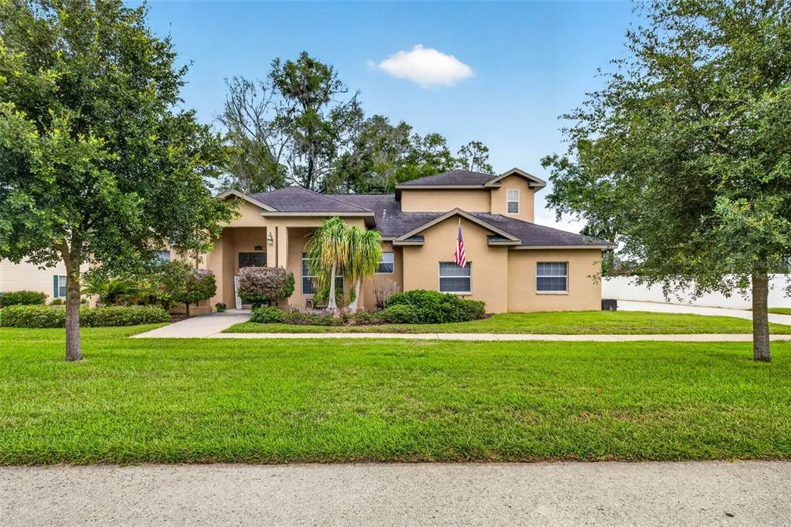
Address
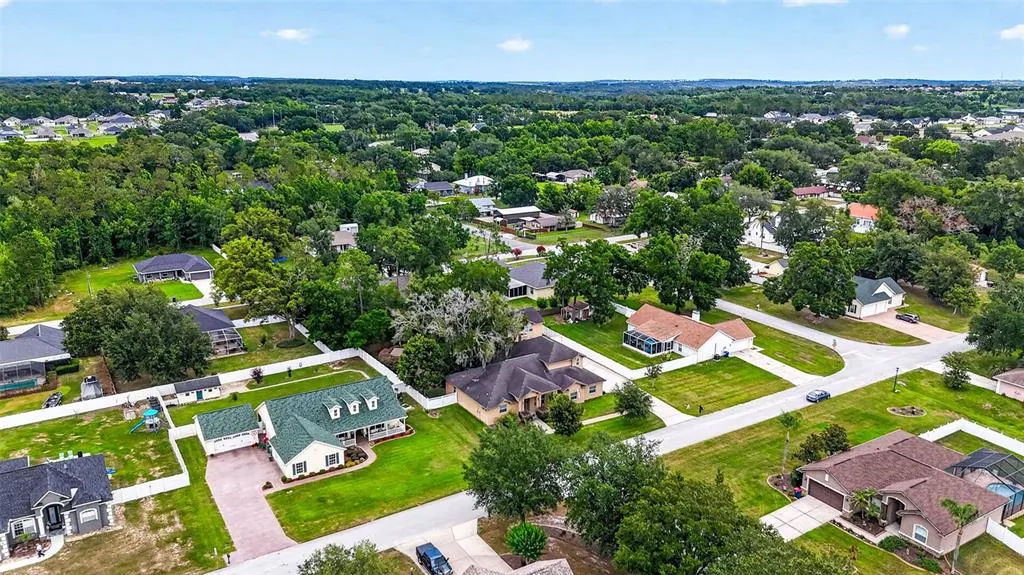
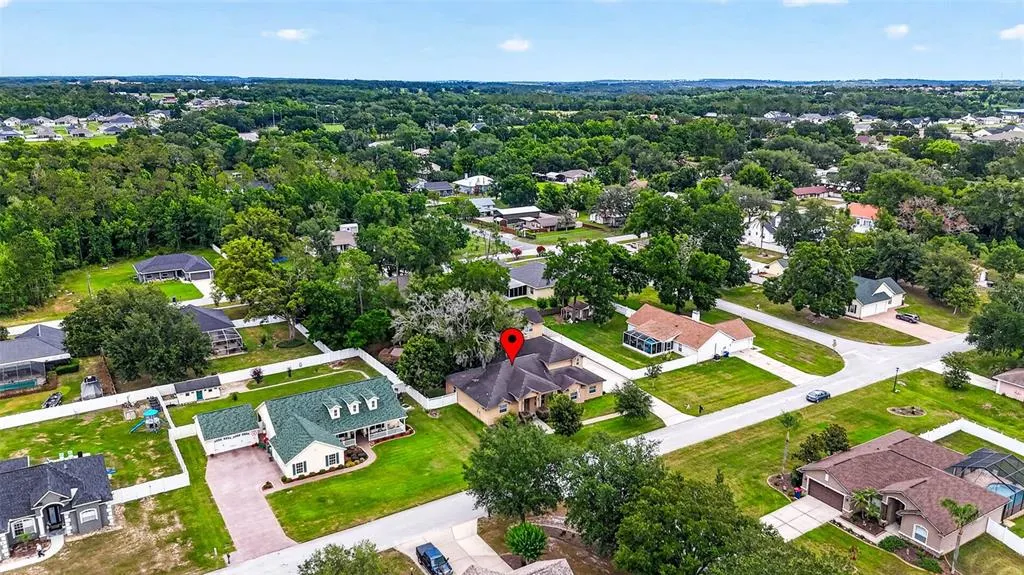
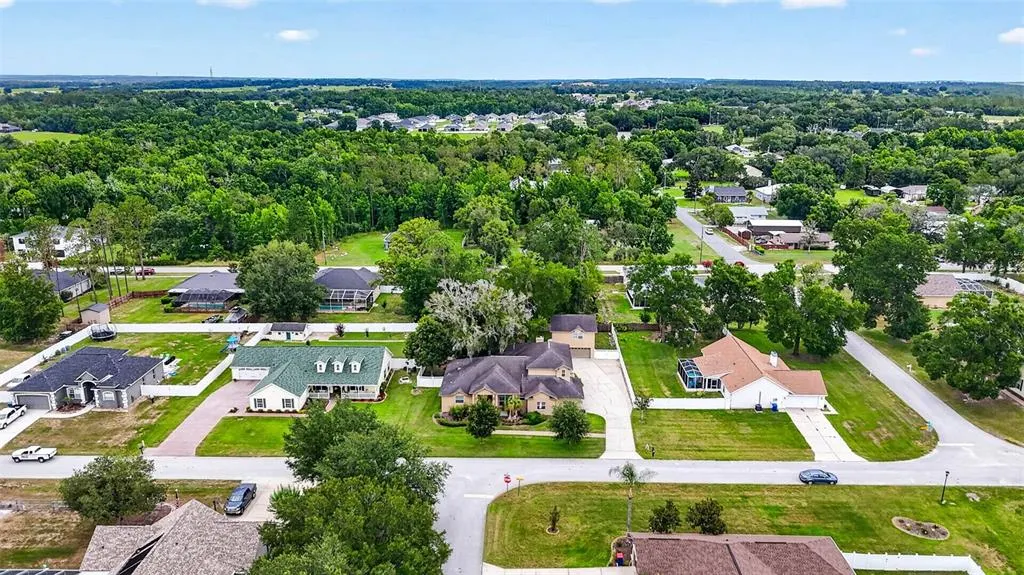
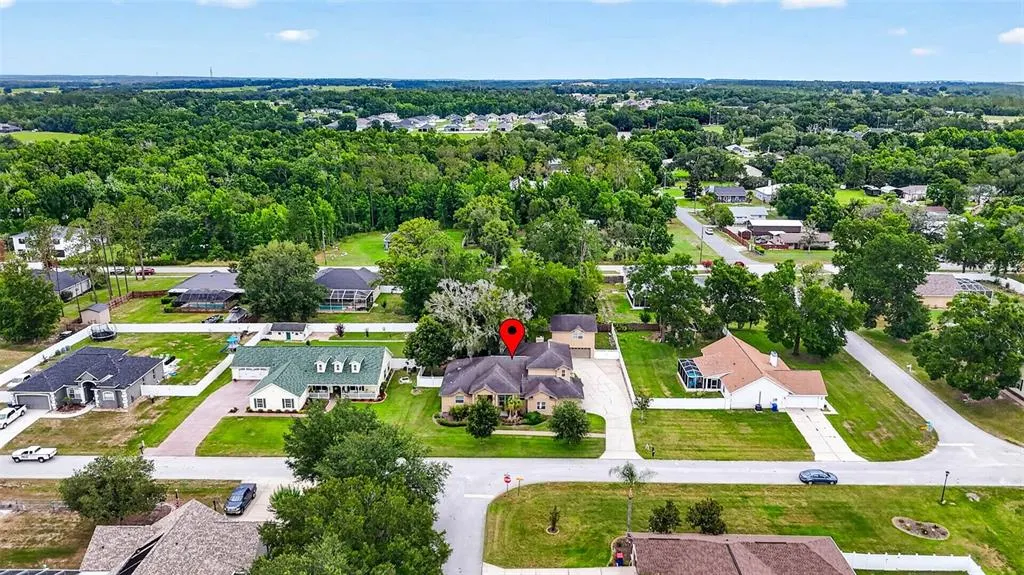
32449 Laurel Court, SAN ANTONIO, FL
Price
$ 725,000
Property Attributes
- MLS#TB8518690
- TypeSingle Family
- Listing Status Active
- CountyPasco
- CitySAN ANTONIO
- AreaSan Antonio
- NeighborhoodWOODRIDGE
- Zip33576
- StyleSingle Family Residence
- Year Built2005
- Taxes$ 7615
- Price$ 725,000
- Bedrooms5
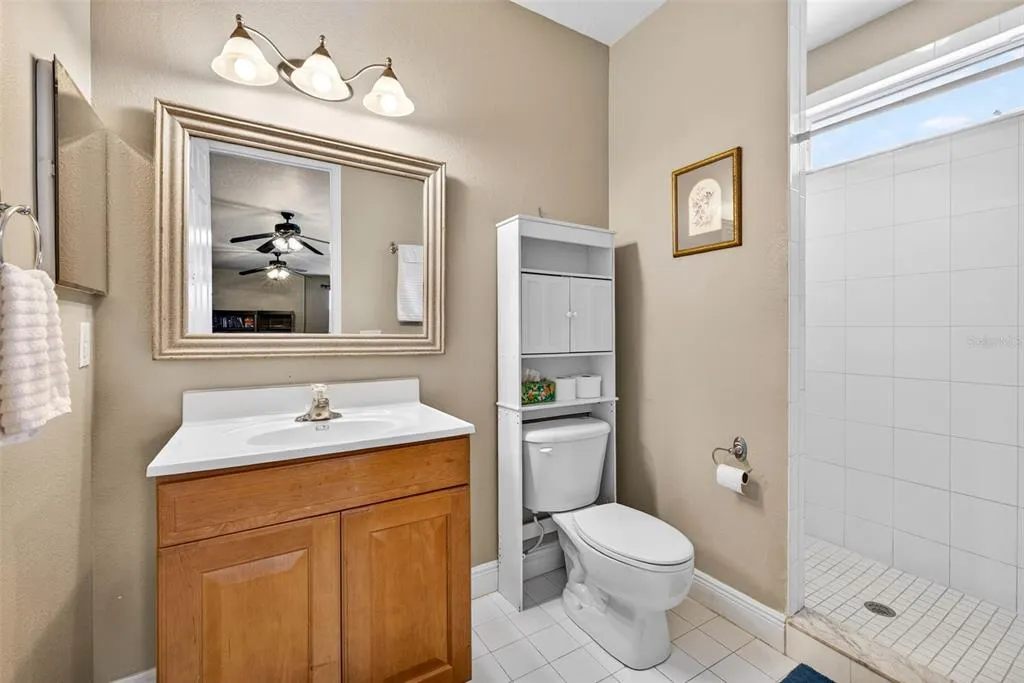
- Full Bathrooms4
- Half Bathrooms0
- Sqr Footage3524
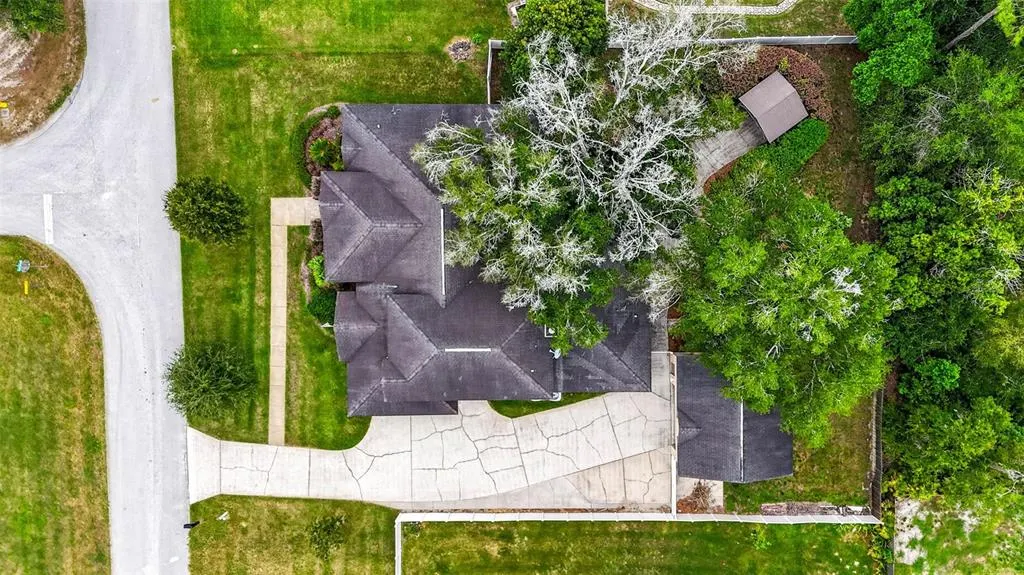
- Lot Size0.42 Acres
Data Source:
Stellar MLS
Property Description
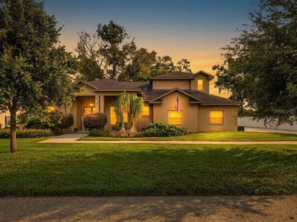
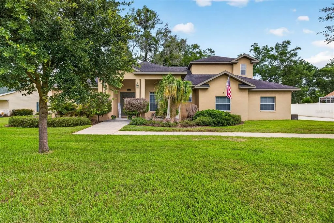
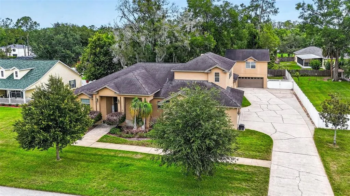
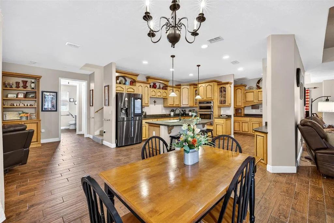
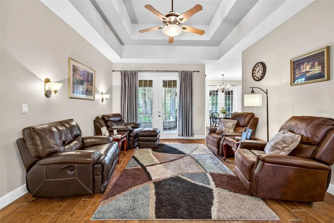
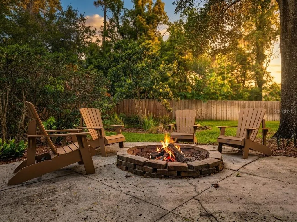
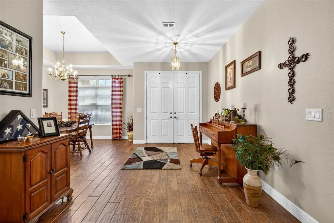
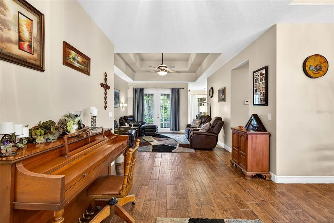
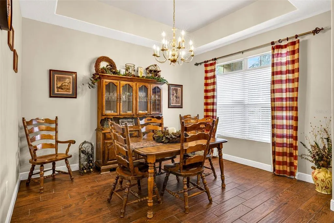
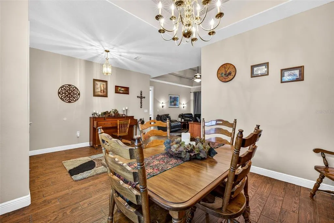
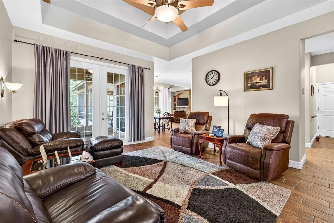
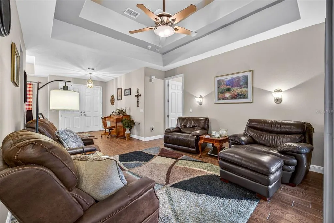
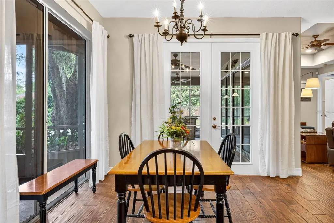
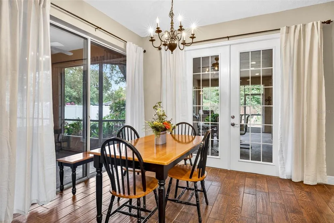
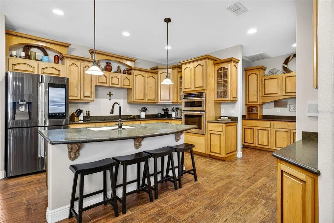
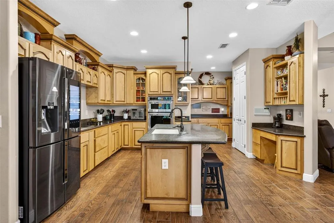
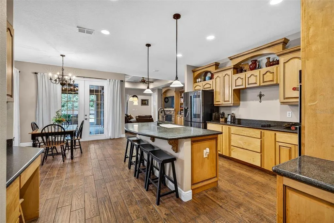
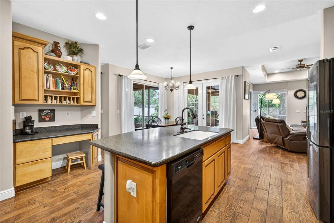
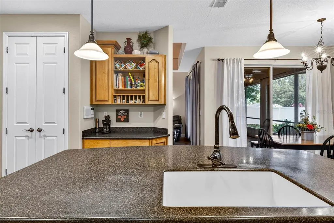
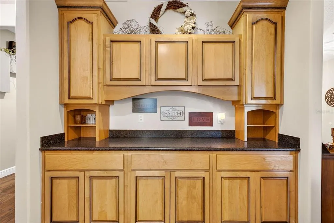
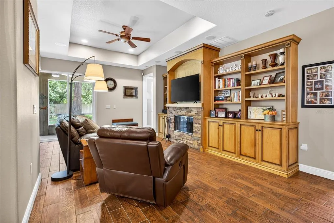
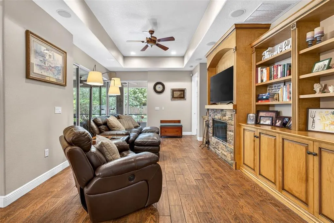
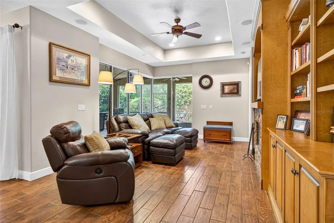
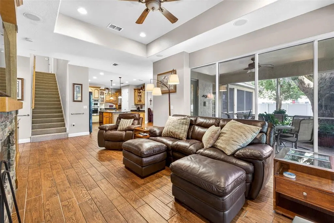
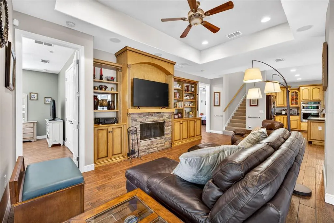
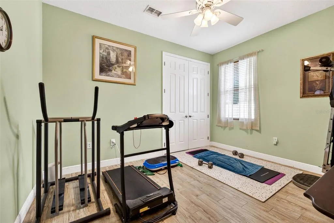
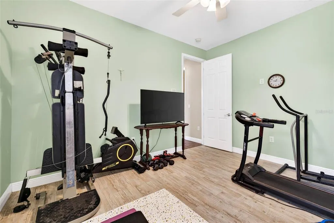
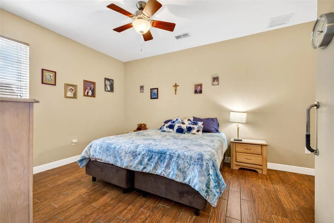
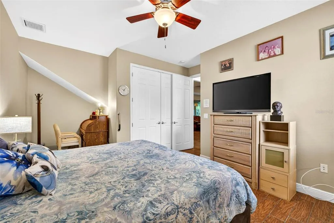
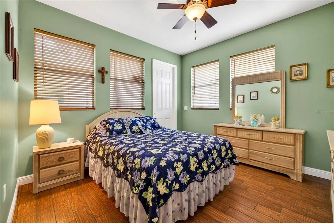
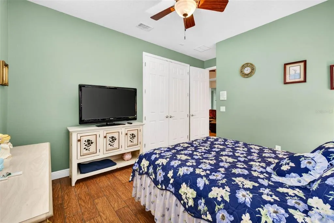
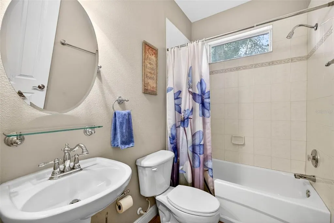
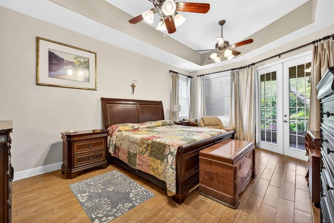
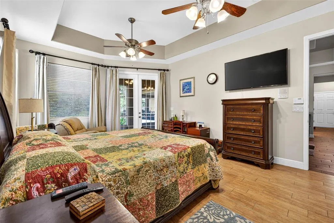
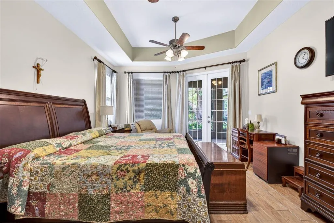
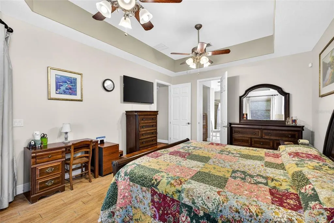
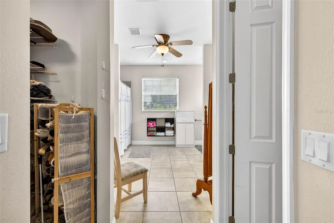
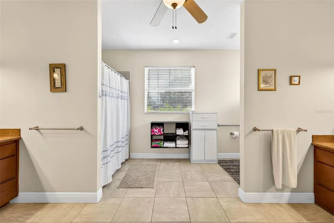
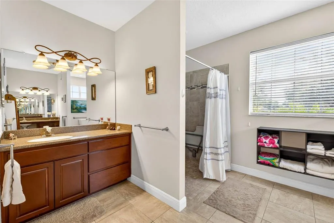
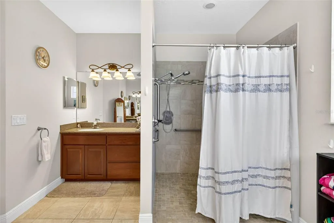
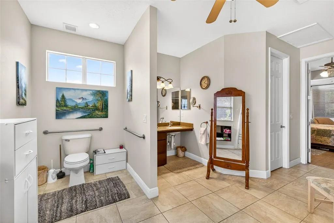
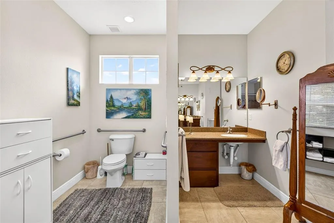
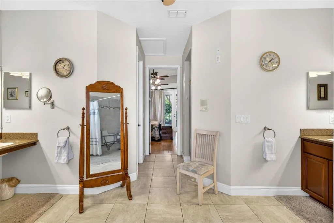
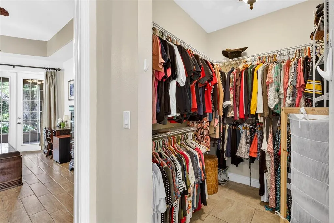
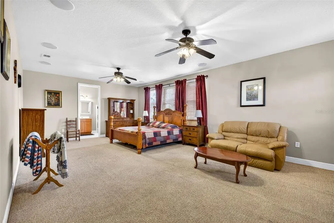
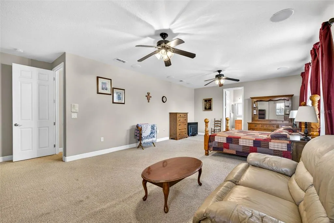
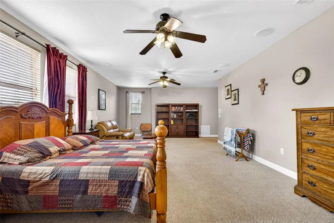
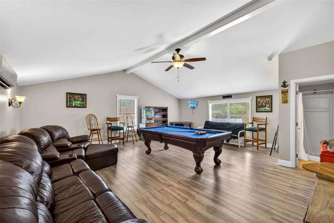
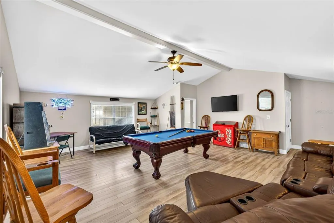
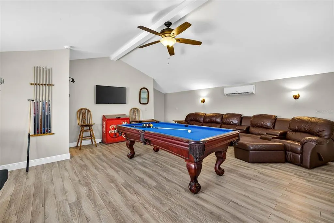
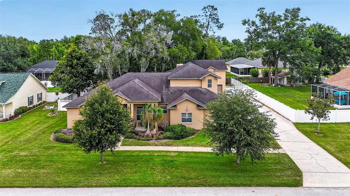
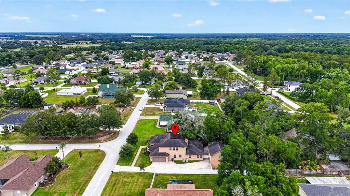
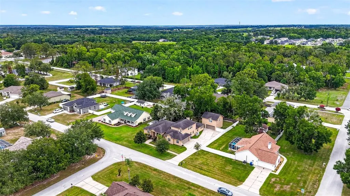
Custom finishes, dual primary suites, and a brand-new roof at closing, this home delivers standout value without the wait. Thoughtfully designed for real life and easy entertaining, the spacious floor plan flows naturally from room to room, balancing comfort with functionality. The kitchen shines with custom cabinetry that elevates both storage and style, making it as practical for weeknight dinners as it is for weekend gatherings. Generous living areas draw in abundant natural light, creating a warm, welcoming atmosphere throughout. Two primary suites offer rare flexibility, ideal for multi-generational living, hosting long-term guests, or simply enjoying the privacy of a dedicated retreat. The loft/in-law suite adds yet another layer of versatility, perfect as a home office, media room, or play area. Together, they make this floor plan exceptionally adaptable to a variety of lifestyles. Move-in ready and well-maintained, with a new roof installed at closing for true peace of mind. Ideally positioned with quick access to I-75, making Wesley Chapel's dining, retail, and entertainment, including The Shops at Wiregrass and Tampa Premium Outlets, just minutes away. AdventHealth and BayCare medical facilities, and a smooth commute into Tampa for work, world-class dining, and everything the city has to give, round out a location that's hard to beat. This home delivers the space, versatility, and connectivity that today's buyers are actively searching for.
| Price History | |
|---|---|
| 6/12/2026 | Listed $749,900 |
| 7/22/2026 | 3$725,000 |
General Features
| Sewer | Septic Tank |
|---|---|
| Heating | Central,Electric |
| Cooling | Central Air,Mini-Split Unit(s) |
| Utilities | Cable Available |
| Possession | Close Of Escrow |
| Roof | Shingle |
| Appliances | Dishwasher,Dryer,Microwave,Range,Refrigerator,Tankless Water Heater,Washer |
| Zoning | PUD |
| HOA Fee | 250 |
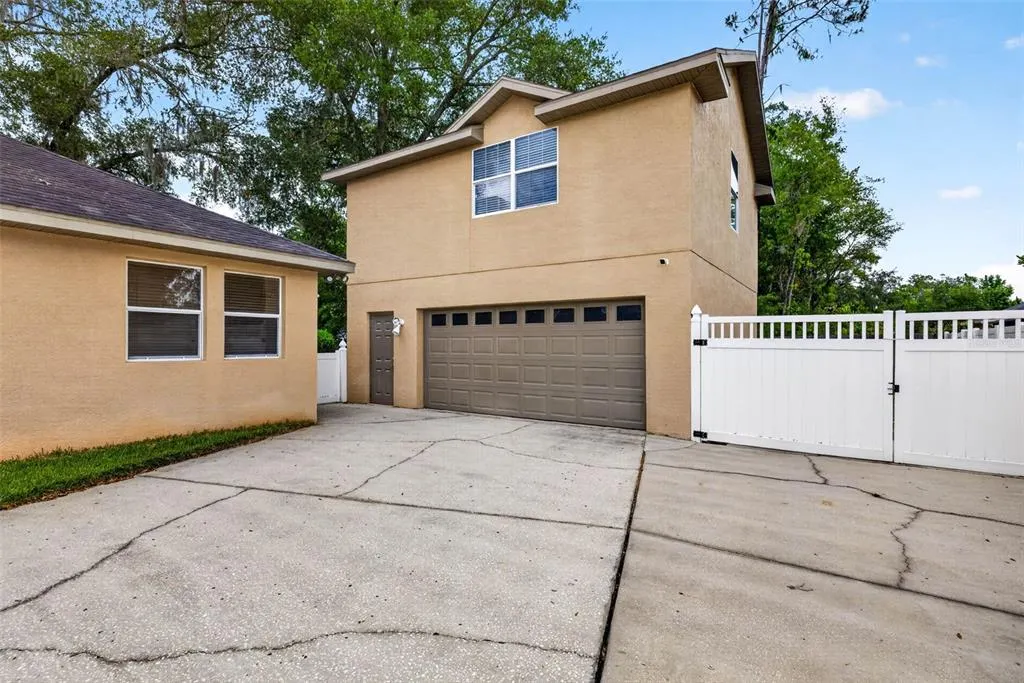
| Garage Spaces | 4 |
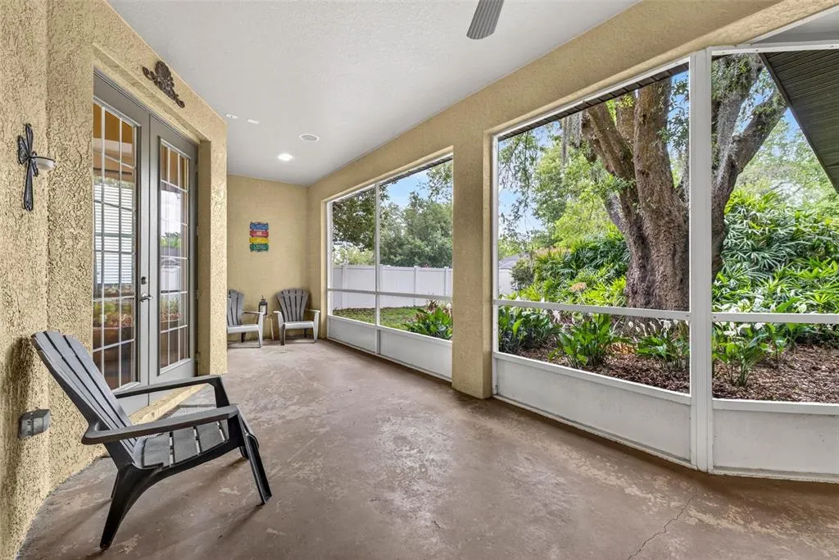
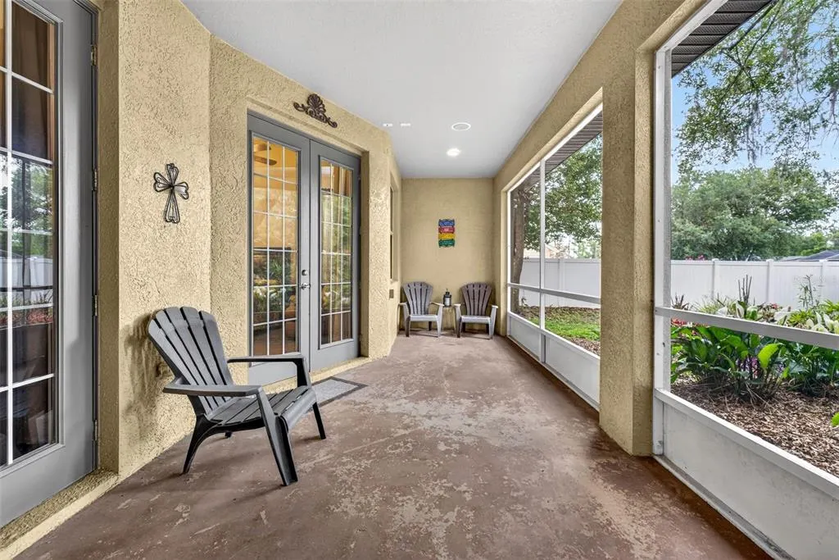
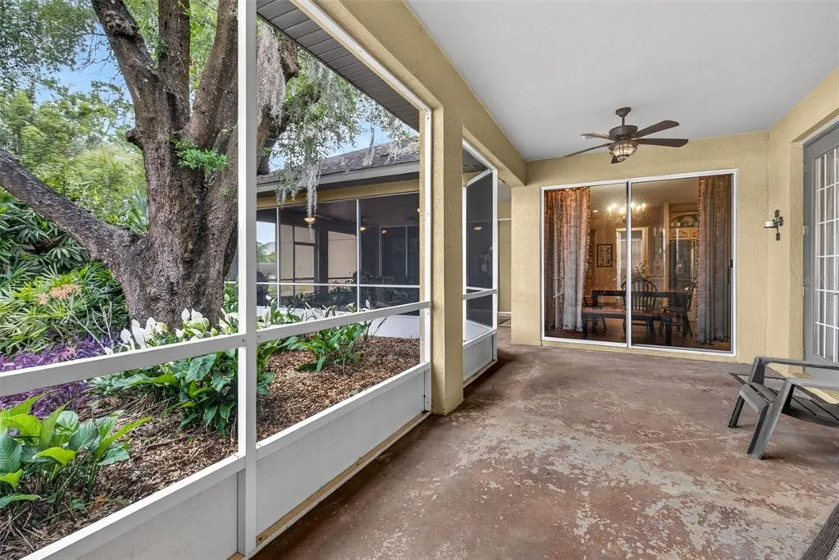
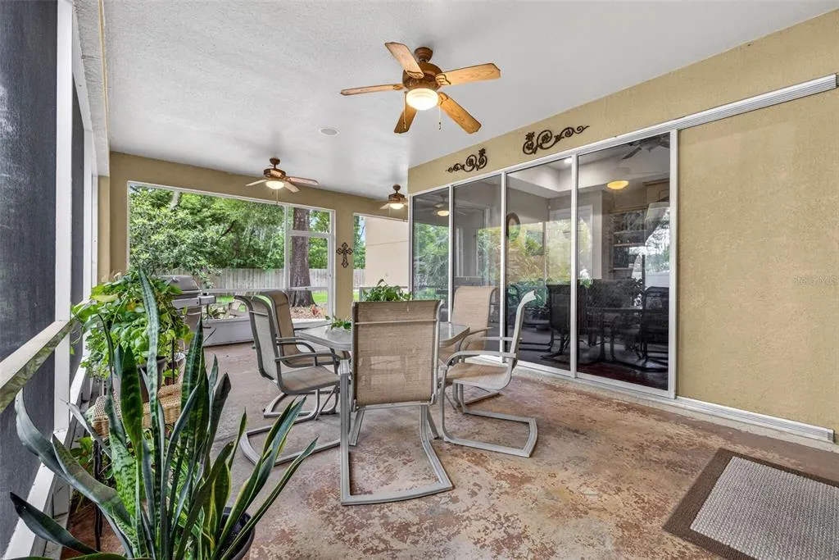
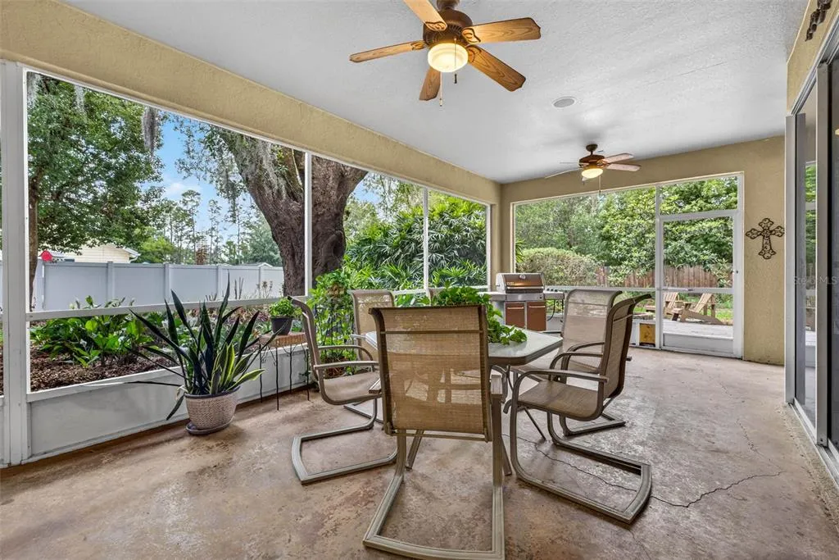
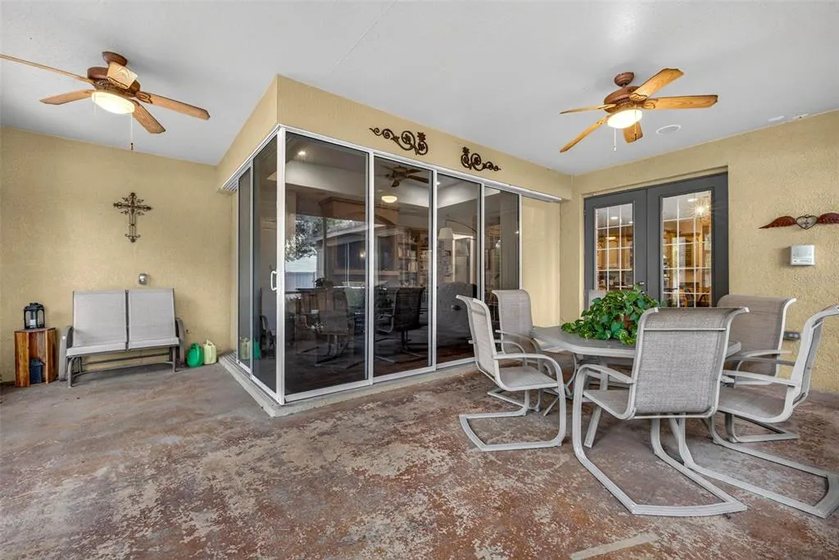
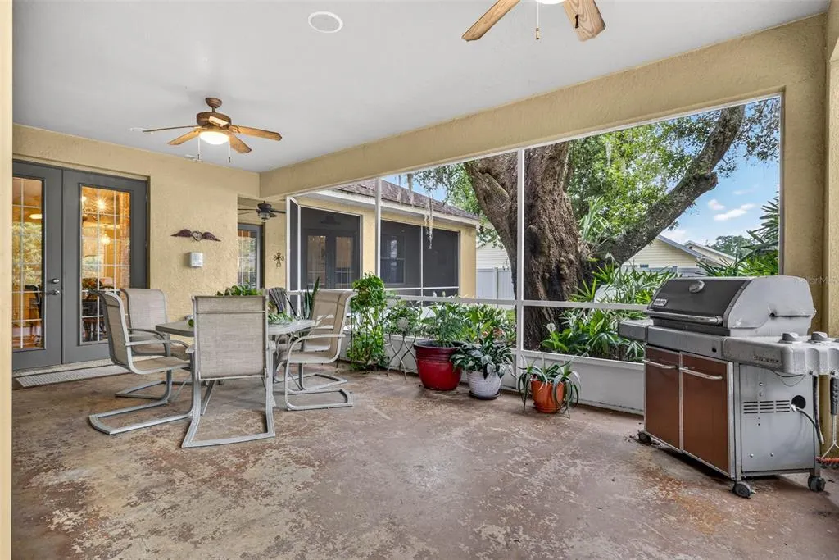
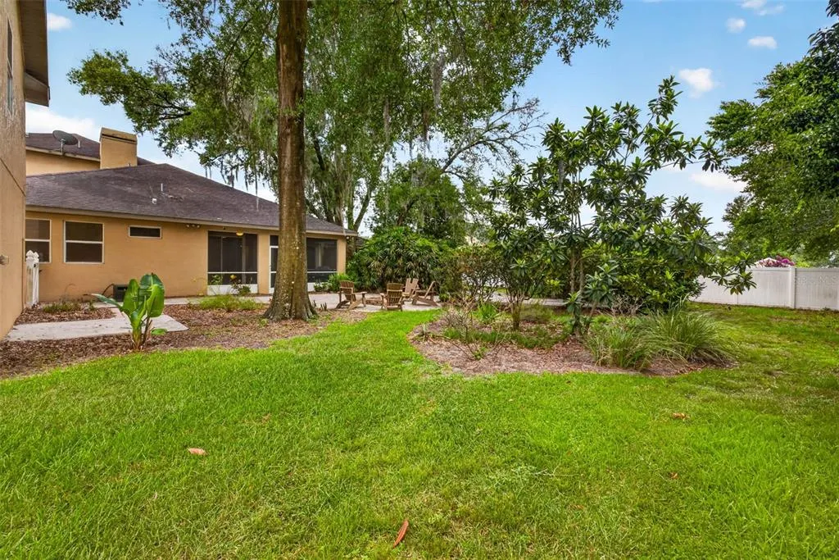
| Patio/Porch Features | Rear Porch,Screened |
| Security Features | Security System,Smoke Detector(s) |
| Construction Materials | Block,Stucco,Wood Frame |
| Pets Allowed | Cats OK,Dogs OK |
| Year Built | 2005 |
| Levels | Two |
| Property Subtype | Single Family Residence |
| Tax Year | 2024 |
| Ownership | Fee Simple |
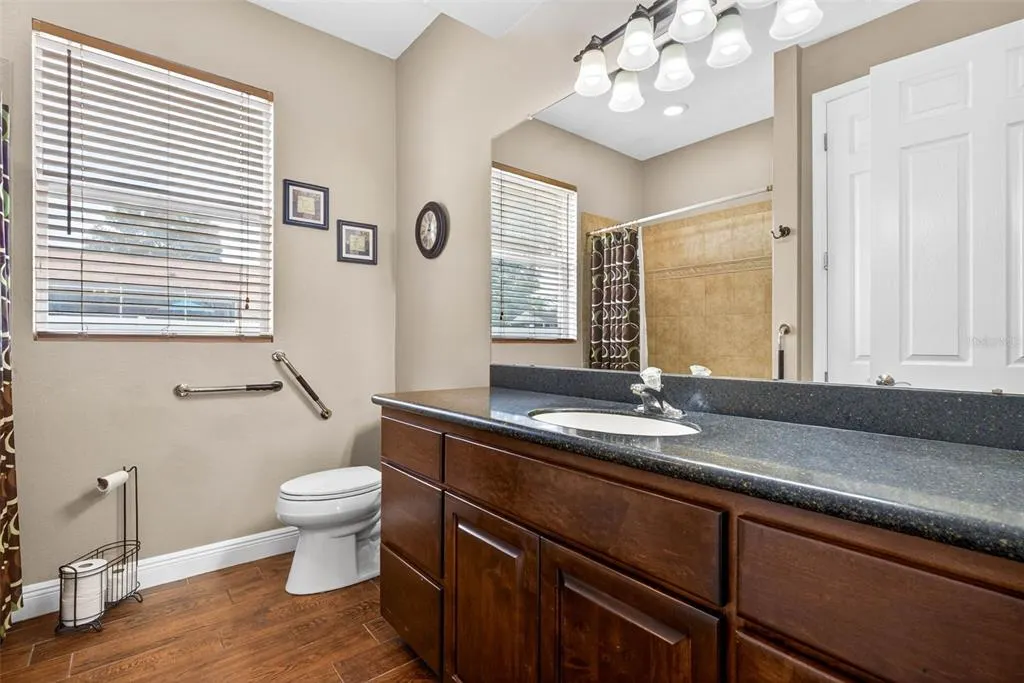
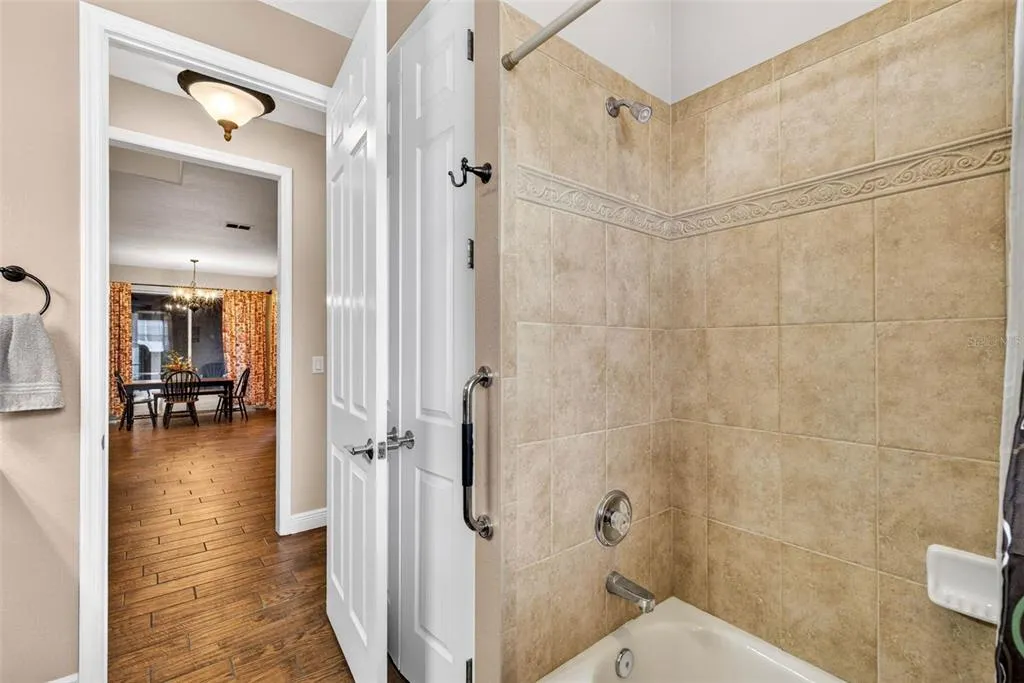
| Accessibility | Accessible Closets,Accessible Full Bath,Accessible Hallway(s) |
| Assoc Fee Paid Per | Annually |
| County | Pasco |
| New Construction | false |
| Property Type | Residential |
| Attached Garage | true |
| Subdivision Name | WOODRIDGE |
| Facing Direction | South |
| Garage Y/N | true |
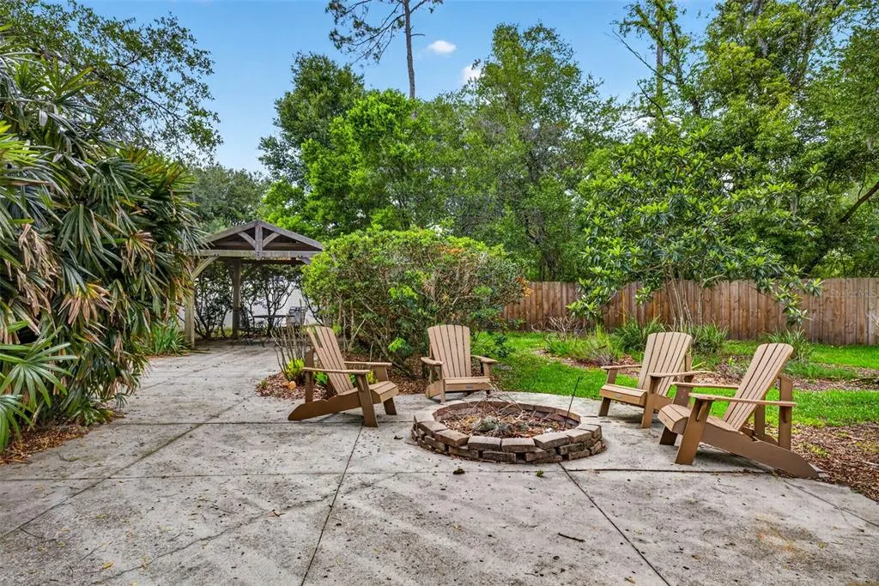
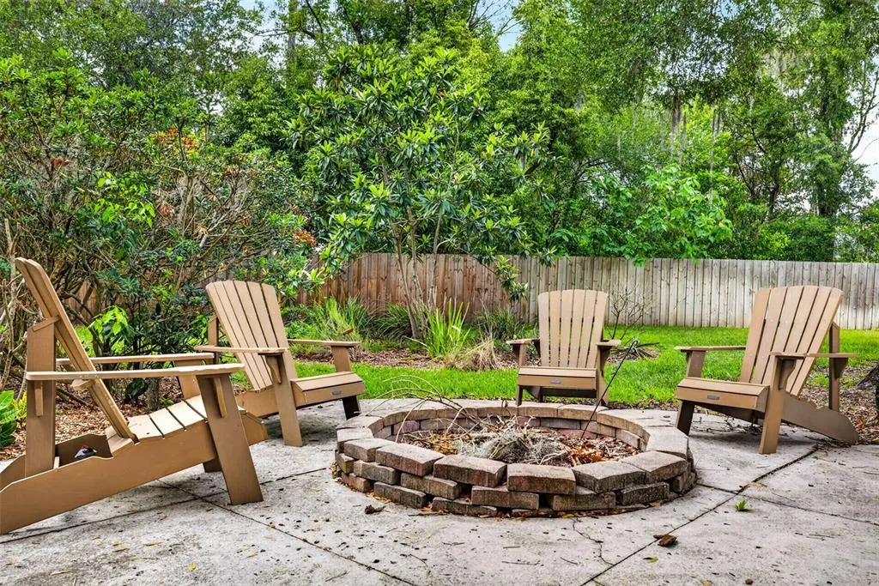
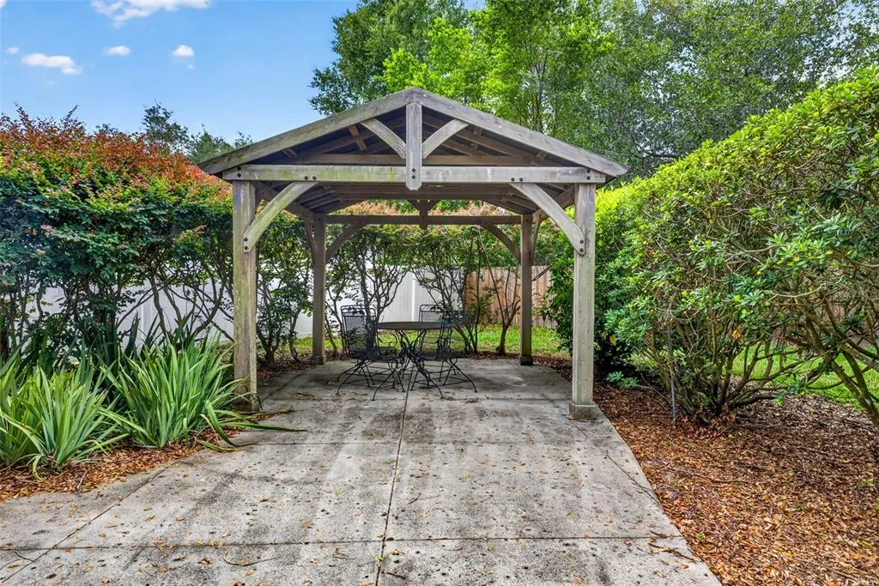
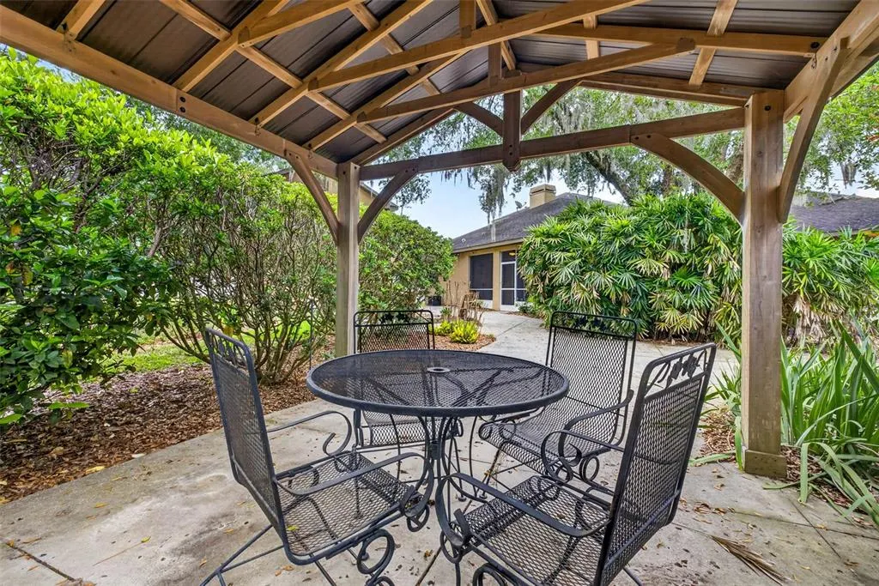
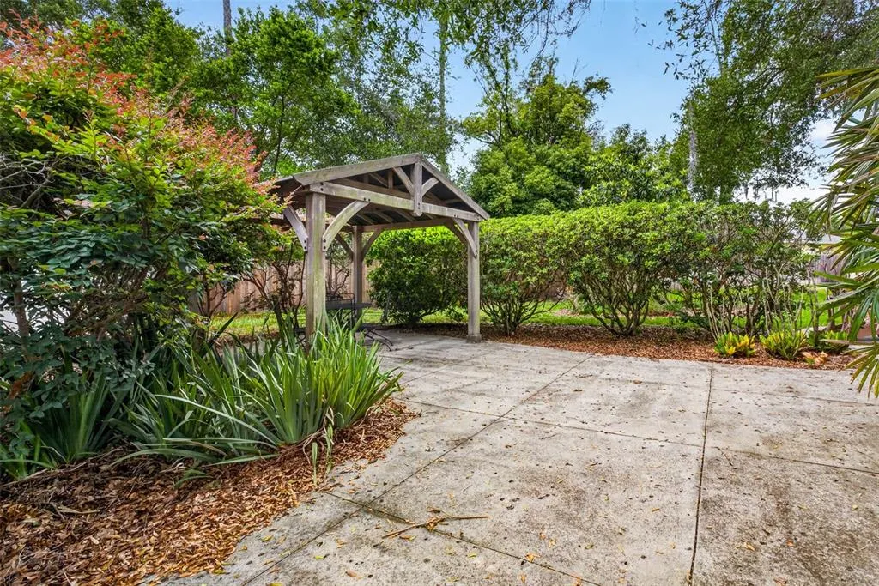
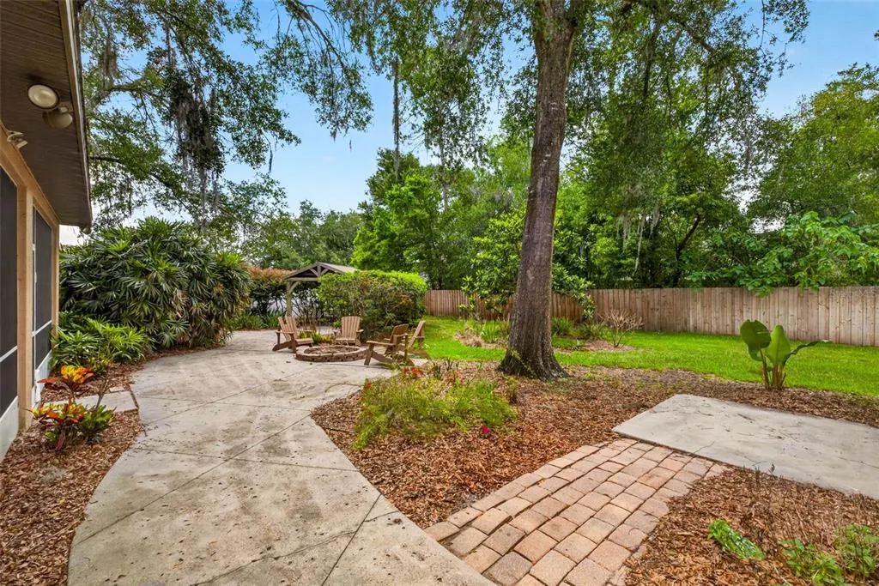
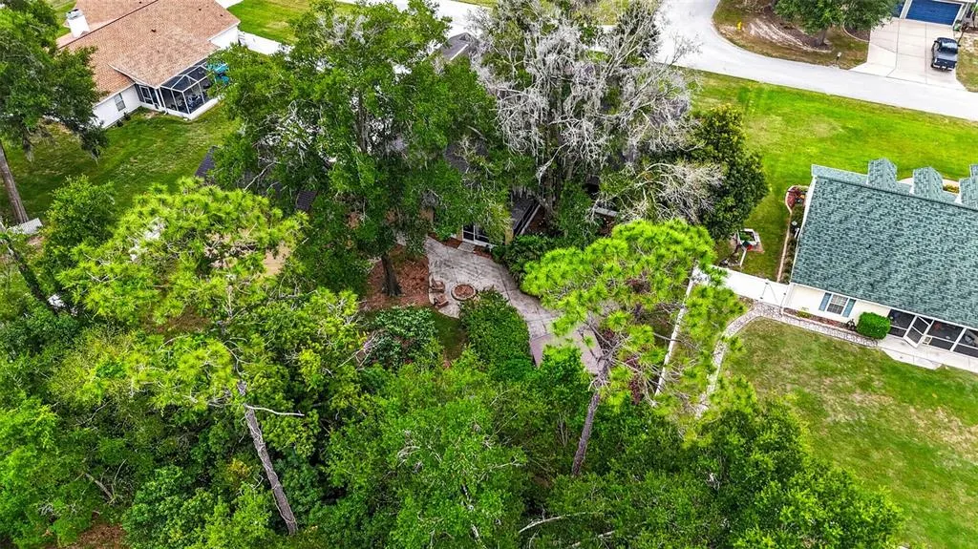
| Other Structures | Gazebo |
| Total Rooms | 13 |
| Full Baths | 4 |
| Status | Active |
| Directions | Merge onto State Rd 52 E ? 1.1 mi Turn left onto Co Rd 52 ? 1.6 mi Turn left onto Palm St ? 0.3 mi Turn right onto Pennsylvania Ave ? 0.2 mi Turn left onto Woodridge Dr ? 0.1 mi Turn right onto Laurel Ct |
| City | SAN ANTONIO |
| Association Name | Richard Alley |
| Senior Community Y/N | false |
| MLS Area | 33576 - San Antonio |
| Lot Size Units | Square Feet |
| Lot Size Square Feet | 18285 |
| Carport Y/N | false |
| Listing Terms | Cash,Conventional,VA Loan |
| Land Lease Y/N | false |
| Tax Annual Amount | 7615.29 |
| Additional Parcels Y/N | false |
| Lease Considered Y/N | true |
| Virtual Tour | https://www.propertypanorama.com/instaview/stellar/TB8518690 |
| Building Area Units | Square Feet |
| Living Area Units | Square Feet |
| Standard Status | Active |
| Occupancy Type | Owner |
| Tax Lot | 11 |
| Legal Description | WOODRIDGE PB 42 PG 060 LOT 11 |
| Pet Size Limit | Medium (36-60 Lbs.) |
| Minimum Lease | No Minimum |
| Water Access Y/N | false |
| Monthly HOA Amount | 20.83 |
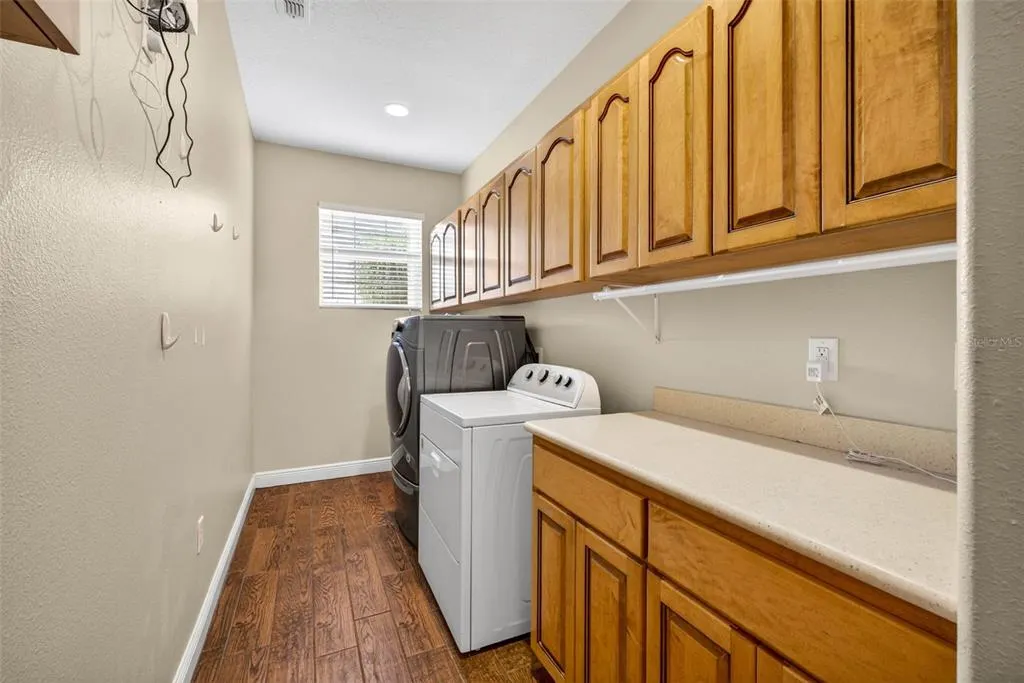
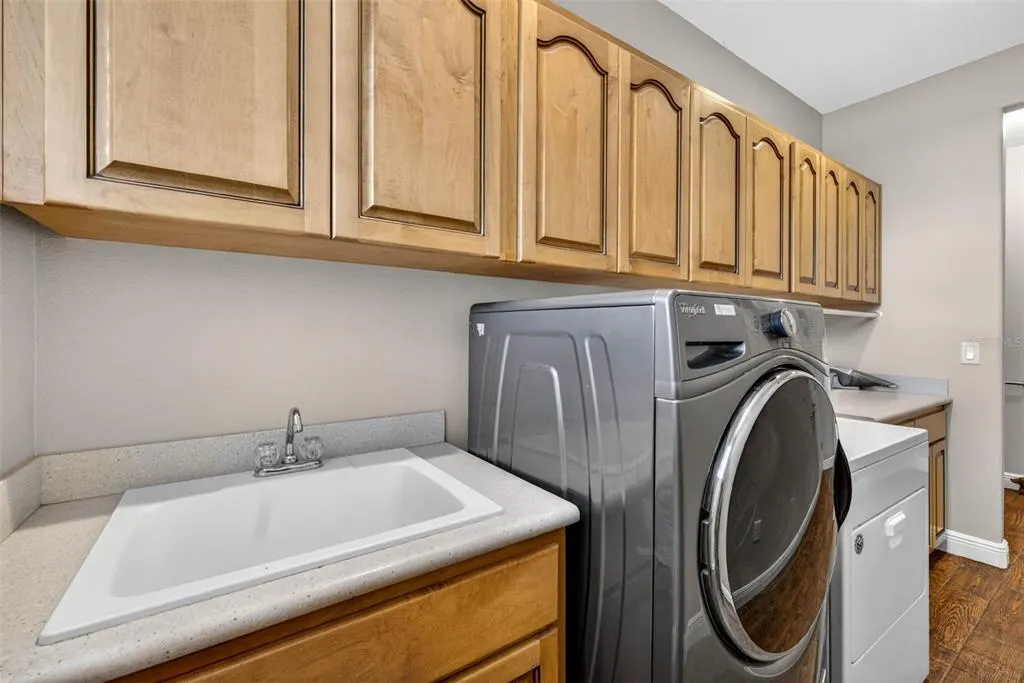
| Additional Rooms | Bonus Room,Family Room,Inside Utility,Interior In-Law Suite w/Private Entry |
| ILS Under Air SQFT | 575 |
| Water View Y/N | false |
| Flood Zone Code | X |
| In Law Suite YN | true |
| In Law Suite Description | 1 Bathroom,1 Bedroom |
| Flood Zone Code X | Yes |
Interior Features
| Interior Amenities | Built-in Features,Ceiling Fan(s),Eating Space In Kitchen,High Ceilings,Kitchen/Family Room Combo,Living Room/Dining Room Combo,Open Floorplan,Primary Bedroom Main Floor,Solid Wood Cabinets,Split Bedroom,Thermostat,Walk-In Closet(s),Window Treatments |
|---|---|
| Flooring | Carpet,Laminate,Tile |
| Furnished Y/N | Unfurnished |
| Fireplace Features | Family Room,Wood Burning |
| Total Stories | 2 |
| Air Conditioning Y/N | true |
| Heating Y/N | true |
| Window Features | Blinds,Tinted Windows,Window Treatments |
| Fireplace Y/N | true |
| Laundry Features | Electric Dryer Hookup,Inside,Laundry Room,Washer Hookup |
| Total Bedrooms | 5 |
| LivingAreaSource | Public Records |
| Total Baths | 4 |
Exterior Features
| Exterior Amenities | Irrigation System,Lighting,Private Mailbox |
|---|---|
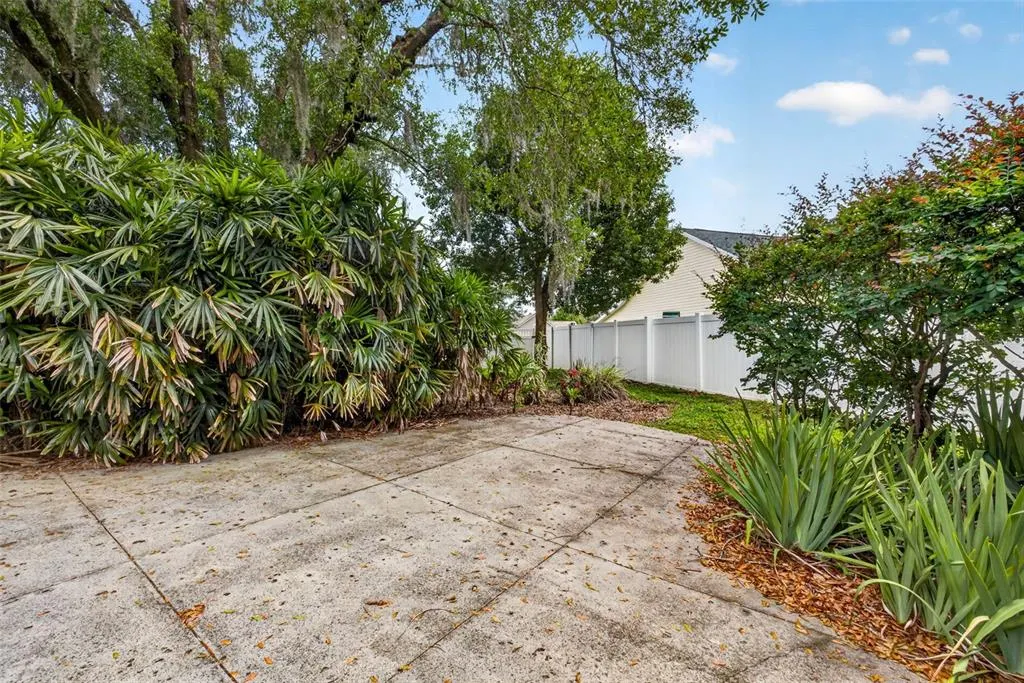
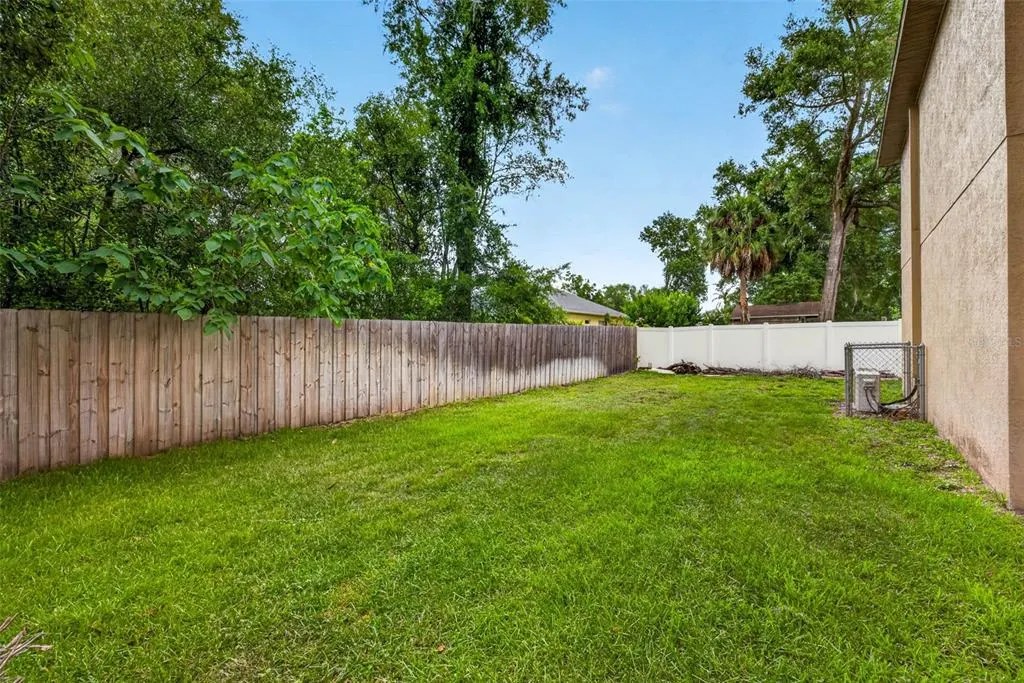
| Fencing | Fenced,Vinyl,Wood |
| Parking Features | Driveway,Garage Door Opener,Garage Faces Side,Oversized,Split Garage |
| Water Source | Public |
| Lot Size Area | 18285 |
| Foundation Details | Slab |
| Building Area Total | 5300 |
| Lot Size Acres | 0.42 |
| Road Surface Type | Paved |
| Private Pool | false |
| Waterfront Y/N | false |
| Covered Spaces | 4 |
| Road Frontage Type | Street Paved |
Amenities
- Foreclosure
- Views
- Short Sale
- New Construction
- Adult 55+
- Lease To Own
- No HOA Fees
- Furnished
- Primary On Main
- Air Conditioning
- Seller Finance
- Green
- Fixer Upper
- Horse
- Golf
- Fireplace
- Deck
- Garage
- Basement
- Pool
Property vs Single Family Average in 33576
Price
Taxes
Year Built
 Copyright © MFRMLS.com All information deemed reliable but not guaranteed. All properties are subject to prior sale, change or withdrawal. Neither listing broker(s) or information provider(s) shall be responsible for any typographical errors, misinformation, misprints and shall be held totally harmless. Listing(s) information is provided for consumers personal, non-commercial use and may not be used for any purpose other than to identify prospective properties consumers may be interested in purchasing. Information on this site was last updated Last updated on September 15, 2026 11:19 PM UTC The listing information on this page last changed on Last updated on September 15, 2026 11:19 PM UTCd. The data relating to real estate for sale on this website comes in part from the Internet Data Exchange program of MFR MLS.
All information deemed reliable but not guaranteed. All properties are subject to prior sale, change or withdrawal. Neither listing broker(s) or information provider(s) shall be responsible for any typographical errors, misinformation, misprints and shall be held totally harmless. Listing(s) information is provided for consumers personal, non-commercial use and may not be used for any purpose other than to identify prospective properties consumers may be interested in purchasing.
Updated on September 15, 2026 11:19 PM UTC
Copyright © MFRMLS.com All information deemed reliable but not guaranteed. All properties are subject to prior sale, change or withdrawal. Neither listing broker(s) or information provider(s) shall be responsible for any typographical errors, misinformation, misprints and shall be held totally harmless. Listing(s) information is provided for consumers personal, non-commercial use and may not be used for any purpose other than to identify prospective properties consumers may be interested in purchasing. Information on this site was last updated Last updated on September 15, 2026 11:19 PM UTC The listing information on this page last changed on Last updated on September 15, 2026 11:19 PM UTCd. The data relating to real estate for sale on this website comes in part from the Internet Data Exchange program of MFR MLS.
All information deemed reliable but not guaranteed. All properties are subject to prior sale, change or withdrawal. Neither listing broker(s) or information provider(s) shall be responsible for any typographical errors, misinformation, misprints and shall be held totally harmless. Listing(s) information is provided for consumers personal, non-commercial use and may not be used for any purpose other than to identify prospective properties consumers may be interested in purchasing.
Updated on September 15, 2026 11:19 PM UTC
 he information contained herein has been provided by REALTORS® Association of Citrus County, Inc. This information is from sources deemed reliable but not guaranteed by REALTORS® Association of Citrus County, Inc. The information is for consumers' personal, non-commerical use and may not be used for any purpose other than identifying properties which consumers may be interested in purchasing. The information contained in this web site is believed to be reliable but is not guaranteed.
 All information deemed reliable but not guaranteed. All properties are subject to prior sale, change or withdrawal. Neither listing broker(s) or information provider(s) shall be responsible for any typographical errors, misinformation, misprints and shall be held totally harmless. Listing(s) information is provided for consumer's personal, non-commercial use and may not be used for any purpose other than to identify prospective properties consumers may be interested in purchasing. The data relating
