
Address
106 Silverbell Court, SUN CITY CENTER, FL
Price
$ 235,500
Property Attributes
- MLS#TB8522585
- TypeSingle Family
- Listing Status Active
- CountyHillsborough
- CitySUN CITY CENTER
- AreaSun City Center / Ruskin
- NeighborhoodSUN CITY CENTER UNIT 45 1ST AD
- Zip33573
- StyleSingle Family Residence
- Year Built1979
- Taxes$ 1304
- Price$ 235,500
- Bedrooms2
- Full Bathrooms2
- Half Bathrooms0
- Sqr Footage1796
- Lot Size0.16 Acres
Data Source:
Stellar MLS
Property Description
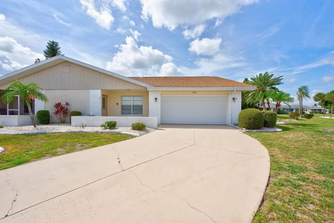
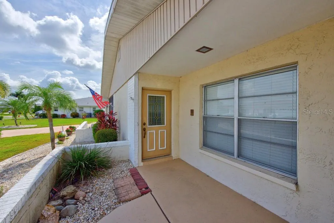
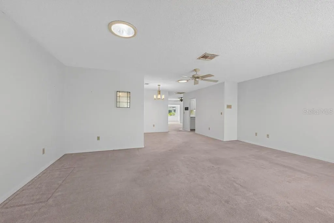
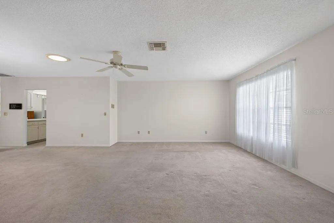
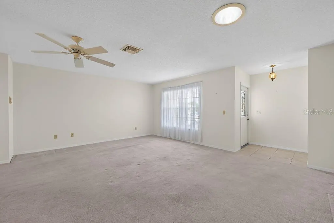
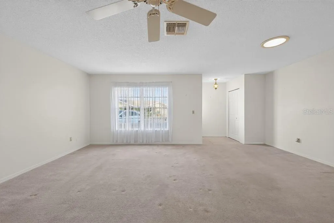
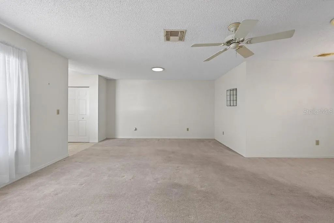
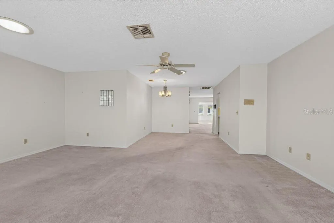
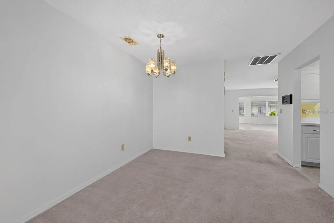
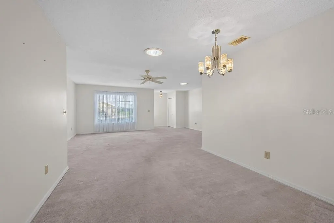
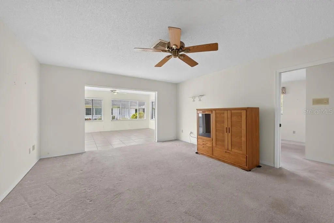
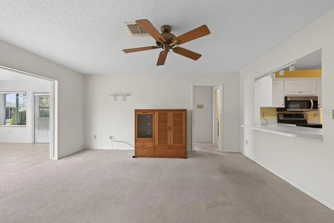
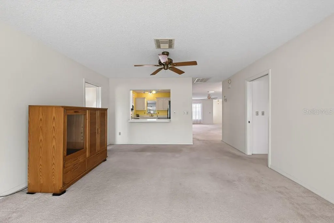
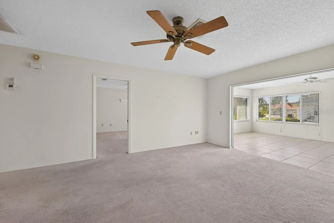
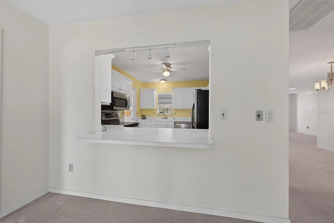
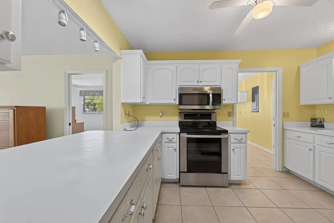
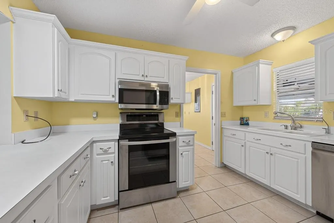
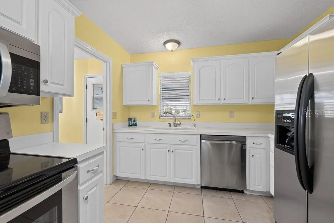
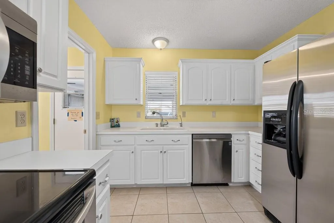
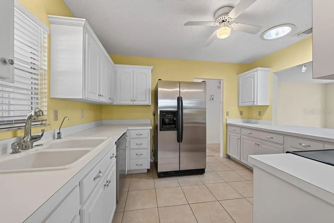
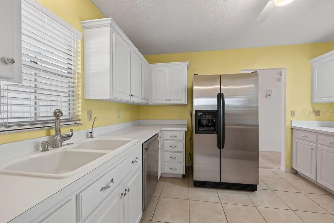
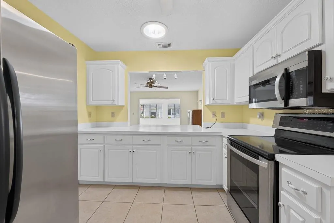
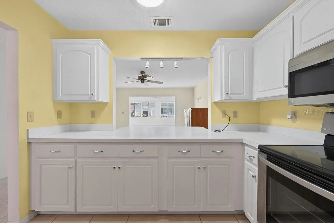
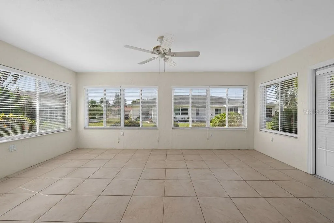
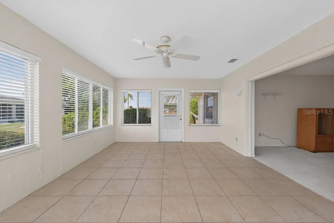
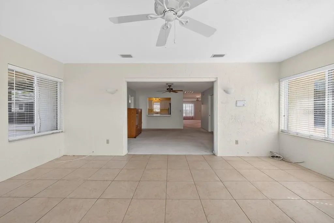
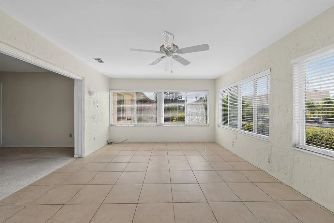
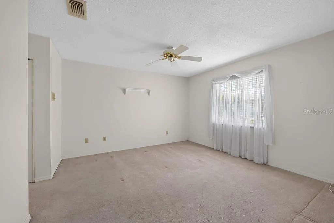
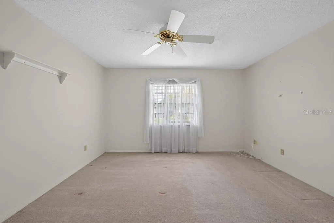
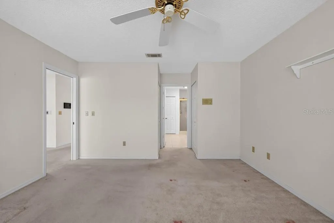
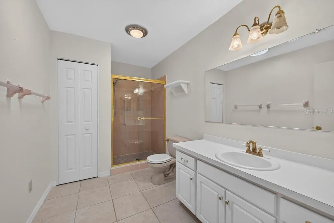
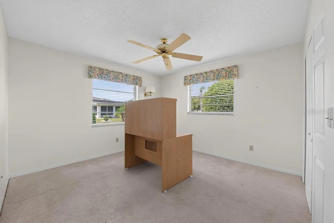
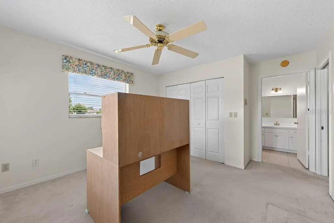
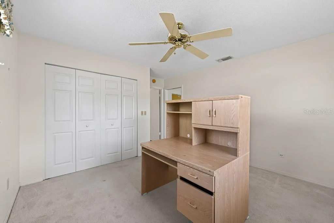
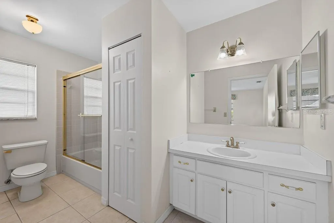
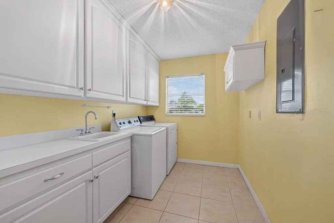
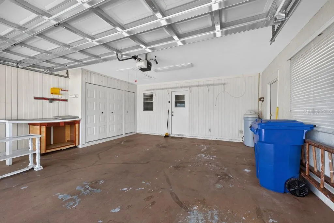
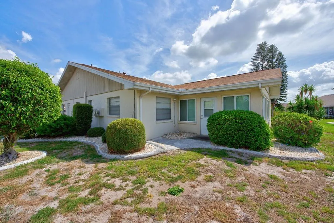
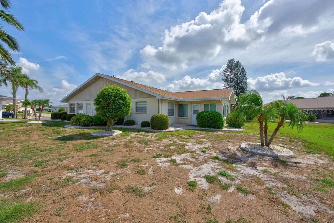
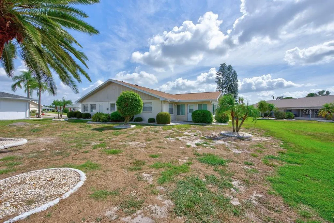
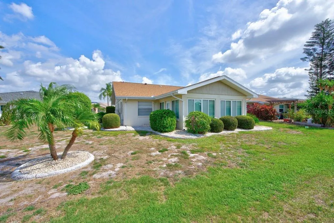
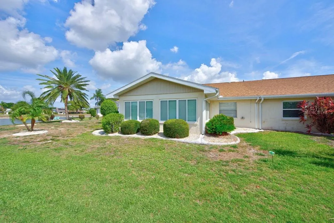
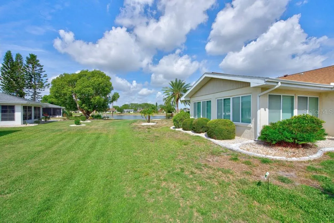
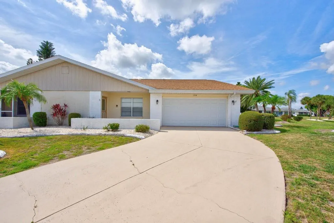
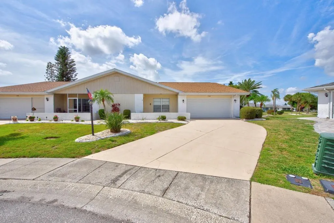
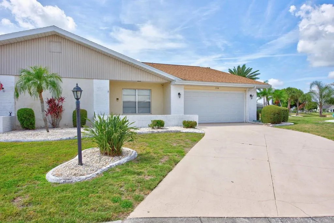
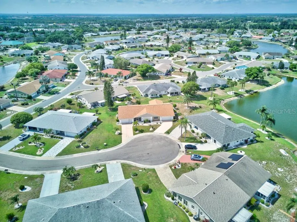
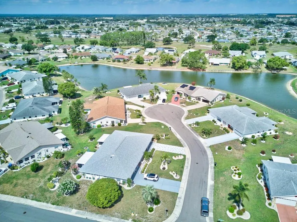
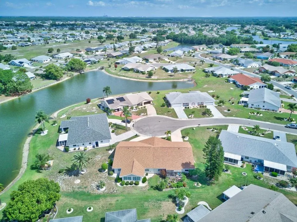
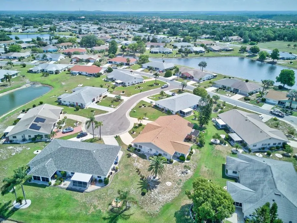
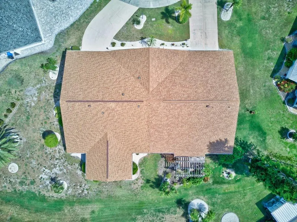
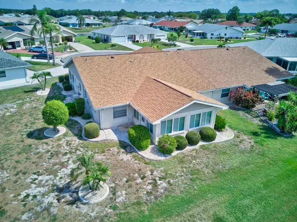
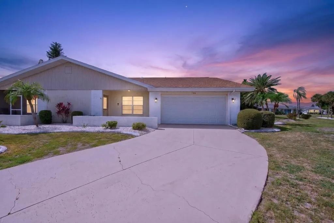
Nestled on a quiet cul-de-sac in the highly sought-after 55+ community of Sun City Center, this beautifully maintained 2-bedroom, 2-bath home offers nearly 1,800 square feet of comfortable living space with tranquil water views and low-maintenance living. Major updates provide peace of mind, including a new roof (2023), new A/C system (2023), and a brand-new garage door installed in December 2024. The spacious two-car garage features abundant built-in storage cabinets, while the attic has flooring for even more storage options. Inside, you'll find a thoughtfully designed floor plan with separate living and family rooms, a formal dining area, and a large climate-controlled Florida room surrounded by newer windows—perfect for relaxing, entertaining, or enjoying the serene backyard water view year-round. Skylights in both the front living room and kitchen fill the home with natural light, creating a bright and welcoming atmosphere. The kitchen has been tastefully updated with refaced solid wood cabinetry, convenient pull-out shelving in the lower cabinets, and newer stainless-steel appliances installed within the last one to two years. A breakfast bar offers casual seating for two, making it an ideal spot for morning coffee or conversation while cooking. The spacious primary suite features two walk-in closets, a linen closet, and a private ensuite bath with a walk-in shower and vanity. The guest bedroom also enjoys its own ensuite bathroom with a tub/shower combination and linen closet, providing comfort and privacy for visitors. Additional features include a whole-house water softener system, updated window blinds throughout, and a large indoor laundry room complete with utility sink, generous cabinetry, pantry storage, and included washer and dryer. Beautiful landscaping enhances the curb appeal, while the quarterly HOA includes lawn maintenance, allowing more time to enjoy the exceptional amenities and active lifestyle Sun City Center is known for. If you're looking for a move-in-ready home with major system updates, abundant storage, peaceful water views, and a prime location within one of Florida's premier active adult communities, this home deserves a place at the top of your list.
| Elementary School | Middle School | High School |
|---|---|---|
| Cypress Creek-HB Elementary School | Shields-HB Middle School | Lennard-HB High School |
| Price History | |
|---|---|
| 6/23/2026 | Listed $248,000 |
| 7/21/2026 | 4$238,000 |
| 9/10/2026 | 1$235,500 |
General Features
| Sewer | Public Sewer |
|---|---|
| Heating | Central |
| Cooling | Central Air |
| Utilities | Cable Available,Fire Hydrant,Sprinkler Recycled |
| Roof | Shingle |
| Appliances | Dishwasher,Disposal,Dryer,Electric Water Heater,Exhaust Fan,Ice Maker,Kitchen Reverse Osmosis System,Microwave,Range,Refrigerator,Washer,Water Filtration System,Water Purifier,Water Softener |
| Zoning | PD-MU |
| HOA Fee | 344 |
| Garage Spaces | 2 |
| Association Fee Includes | Community Pool,Manager,Pool Maintenance,Recreational Facilities |
| Security Features | Smoke Detector(s) |
| Construction Materials | Block,Stucco |
| Pets Allowed | Yes |
| Year Built | 1979 |
| View | Water |
| Levels | One |
| Property Subtype | Single Family Residence |
| Tax Year | 2025 |
| Ownership | Fee Simple |
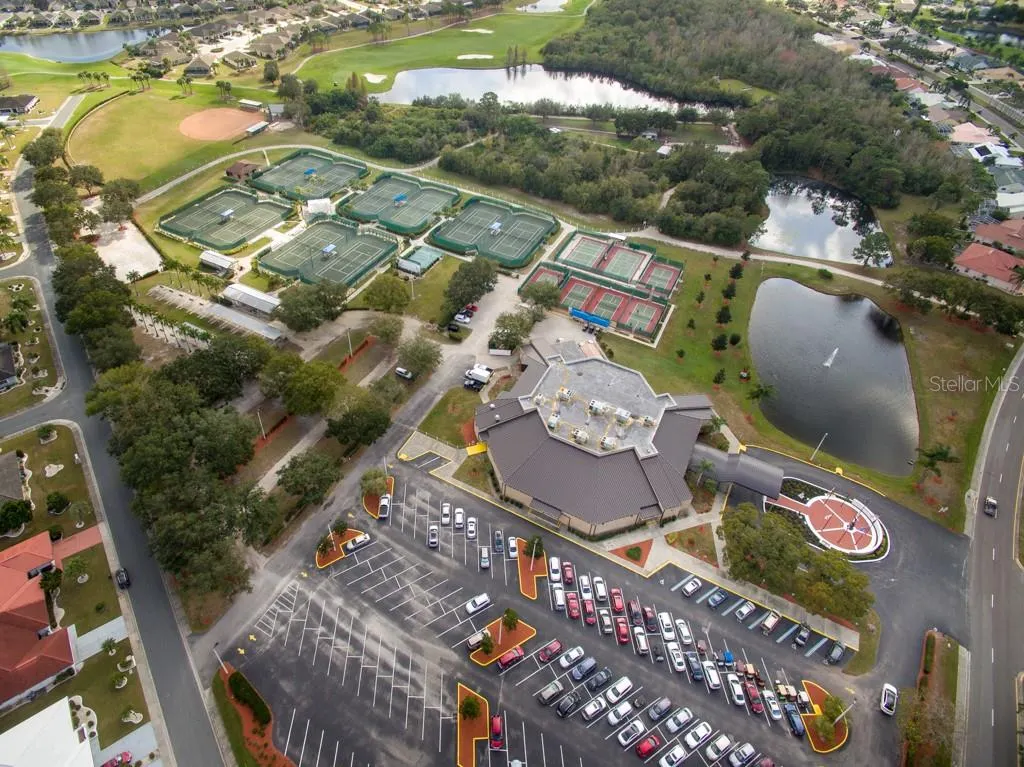
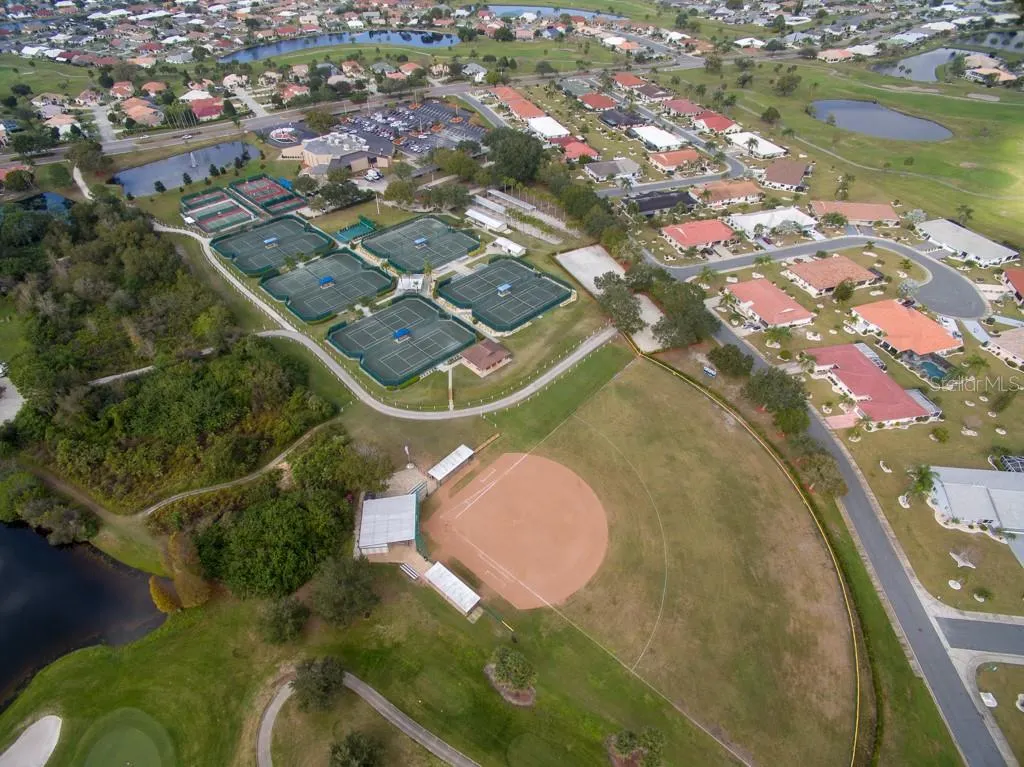
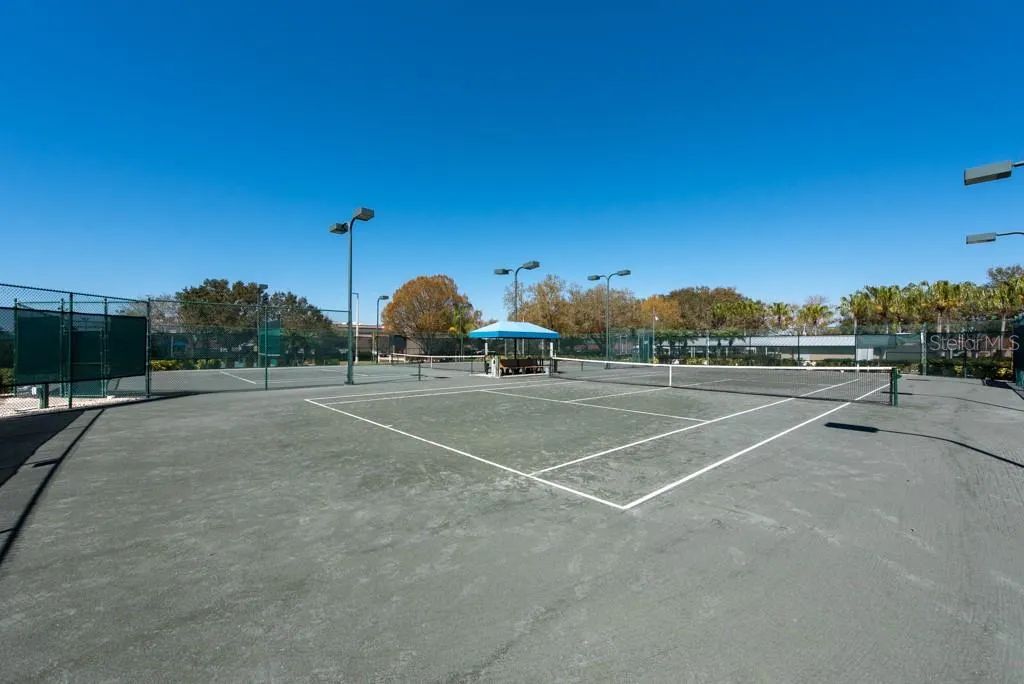
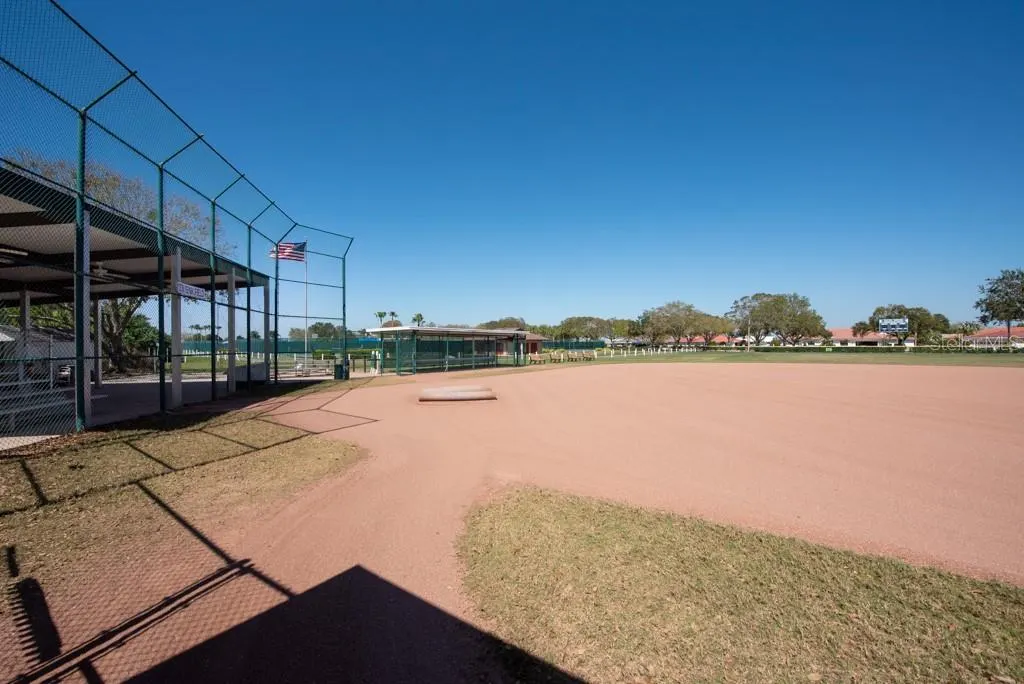
| Community Features | Association Recreation - Owned,Clubhouse,Deed Restrictions,Dog Park,Fitness Center,Golf Carts OK,Golf,Pool,Sidewalks,Tennis Court(s),Wheelchair Access |
| Assoc Fee Paid Per | Annually |
| County | Hillsborough |
| New Construction | false |
| Property Type | Residential |
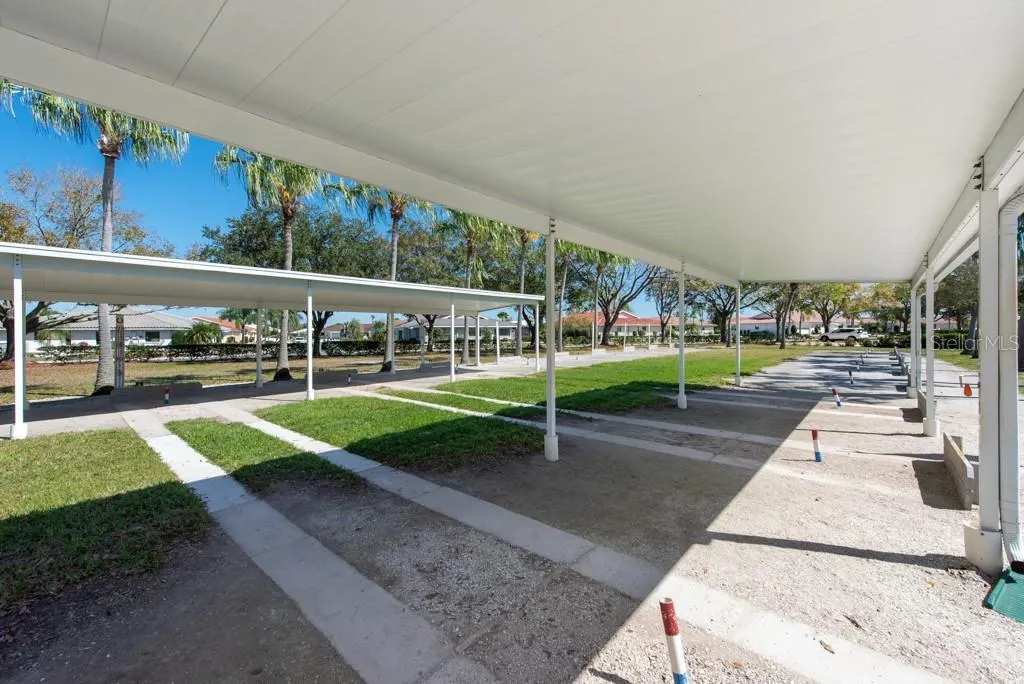
| Association Amenities | Basketball Court,Clubhouse,Fitness Center,Handicap Modified,Maintenance,Pool,Racquetball,Shuffleboard Court,Spa/Hot Tub,Storage,Tennis Court(s) |
| Attached Garage | true |
| Subdivision Name | SUN CITY CENTER UNIT 45 1ST AD |
| Facing Direction | North |
| Garage Y/N | true |
| Total Rooms | 3 |
| Full Baths | 2 |
| Status | Active |
| Directions | Take I-275 N to W Kennedy Blvd. Take exit 39 from I-275 N. Get on I-275 N. Continue on I-275 N. Take Exit 2 and FL-618 Toll E/Selmon Expy to US-301 S in Palm River-Clair Mel. Take exit 13 from FL-618 Toll E/Selmon Expy. Get on I-75 S. Follow I-75 S to FL-674 E/College Ave in Ruskin. Take exit 240A from I-75 S. Merge onto FL-674 E/College Ave. Turn left onto El Rancho Dr. Turn right onto Wintersong Ln. Turn left onto Bluewater Dr. Turn left onto Silverbell Ct. |
| High School | Lennard-HB |
| City | SUN CITY CENTER |
| Association Name | Sun City Center Community Assoc /Communities First |
| Senior Community Y/N | true |
| MLS Area | 33573 - Sun City Center / Ruskin |
| Lot Size Units | Square Feet |
| Lot Size Square Feet | 6954 |
| Carport Y/N | false |
| Listing Terms | Cash,Conventional,FHA,VA Loan |
| Elementary School | Cypress Creek-HB |
| Land Lease Y/N | false |
| Tax Annual Amount | 1304.4 |
| Middle/Junior High School | Shields-HB |
| Additional Parcels Y/N | false |
| Lease Considered Y/N | true |
| Virtual Tour | https://youtu.be/k01vuZms9lI |
| Building Area Units | Square Feet |
| Living Area Units | Square Feet |
| Standard Status | Active |
| Occupancy Type | Vacant |
| Tax Lot | 14 |
| Legal Description | SUN CITY CENTER UNIT 45 1ST ADDITION LOT 14 BLOCK 3 |
| Water View | Pond |
| Minimum Lease | No Minimum |
| Water Access Y/N | false |
| Monthly HOA Amount | 28.67 |
| Additional Rooms | Attic,Breakfast Room Separate,Family Room,Florida Room,Inside Utility |
| Water View Y/N | true |
| Flood Zone Code | X |
| In Law Suite YN | false |
| Flood Zone Code X | Yes |
Interior Features
| Interior Amenities | Built-in Features,Ceiling Fan(s),Eating Space In Kitchen,Solid Wood Cabinets,Walk-In Closet(s),Window Treatments |
|---|---|
| Flooring | Carpet,Tile |
| Furnished Y/N | Turnkey |
| Total Stories | 1 |
| Air Conditioning Y/N | true |
| Heating Y/N | true |
| Window Features | Window Treatments |
| Fireplace Y/N | false |
| Laundry Features | Inside,Laundry Room |
| Total Bedrooms | 2 |
| LivingAreaSource | Public Records |
| Total Baths | 2 |
Exterior Features
| Exterior Amenities | Irrigation System,Sidewalk,Sprinkler Metered |
|---|---|
| Vegetation | Mature Landscaping |
| Parking Features | Driveway,Garage Door Opener,Other |
| Lot Features | Cul-De-Sac |
| Water Source | Public |
| Lot Size Area | 6954 |
| Foundation Details | Slab |
| Building Area Total | 2380 |
| Lot Dimensions | 57 x 122 |
| Lot Size Acres | 0.16 |
| Road Surface Type | Other |
| Private Pool | false |
| Waterfront Y/N | false |
| Covered Spaces | 2 |
Amenities
- Foreclosure
- Views
- Short Sale
- New Construction
- Adult 55+
- Lease To Own
- No HOA Fees
- Furnished
- Primary On Main
- Air Conditioning
- Seller Finance
- Green
- Fixer Upper
- Horse
- Golf
- Fireplace
- Deck
- Garage
- Basement
- Pool
Property vs Single Family Average in 33573
Price
Taxes
Year Built
 Copyright © MFRMLS.com All information deemed reliable but not guaranteed. All properties are subject to prior sale, change or withdrawal. Neither listing broker(s) or information provider(s) shall be responsible for any typographical errors, misinformation, misprints and shall be held totally harmless. Listing(s) information is provided for consumers personal, non-commercial use and may not be used for any purpose other than to identify prospective properties consumers may be interested in purchasing. Information on this site was last updated Last updated on September 18, 2026 11:56 PM UTC The listing information on this page last changed on Last updated on September 18, 2026 11:56 PM UTCd. The data relating to real estate for sale on this website comes in part from the Internet Data Exchange program of MFR MLS.
All information deemed reliable but not guaranteed. All properties are subject to prior sale, change or withdrawal. Neither listing broker(s) or information provider(s) shall be responsible for any typographical errors, misinformation, misprints and shall be held totally harmless. Listing(s) information is provided for consumers personal, non-commercial use and may not be used for any purpose other than to identify prospective properties consumers may be interested in purchasing.
Updated on September 18, 2026 11:56 PM UTC
Copyright © MFRMLS.com All information deemed reliable but not guaranteed. All properties are subject to prior sale, change or withdrawal. Neither listing broker(s) or information provider(s) shall be responsible for any typographical errors, misinformation, misprints and shall be held totally harmless. Listing(s) information is provided for consumers personal, non-commercial use and may not be used for any purpose other than to identify prospective properties consumers may be interested in purchasing. Information on this site was last updated Last updated on September 18, 2026 11:56 PM UTC The listing information on this page last changed on Last updated on September 18, 2026 11:56 PM UTCd. The data relating to real estate for sale on this website comes in part from the Internet Data Exchange program of MFR MLS.
All information deemed reliable but not guaranteed. All properties are subject to prior sale, change or withdrawal. Neither listing broker(s) or information provider(s) shall be responsible for any typographical errors, misinformation, misprints and shall be held totally harmless. Listing(s) information is provided for consumers personal, non-commercial use and may not be used for any purpose other than to identify prospective properties consumers may be interested in purchasing.
Updated on September 18, 2026 11:56 PM UTC
 he information contained herein has been provided by REALTORS® Association of Citrus County, Inc. This information is from sources deemed reliable but not guaranteed by REALTORS® Association of Citrus County, Inc. The information is for consumers' personal, non-commerical use and may not be used for any purpose other than identifying properties which consumers may be interested in purchasing. The information contained in this web site is believed to be reliable but is not guaranteed.
 All information deemed reliable but not guaranteed. All properties are subject to prior sale, change or withdrawal. Neither listing broker(s) or information provider(s) shall be responsible for any typographical errors, misinformation, misprints and shall be held totally harmless. Listing(s) information is provided for consumer's personal, non-commercial use and may not be used for any purpose other than to identify prospective properties consumers may be interested in purchasing. The data relating
