

Address
10597 Meadowrun Drive, LITHIA, FL
Price
$ 1,300,000
Property Attributes
- MLS#TB8531864
- TypeSingle Family
- Listing Status Active
- CountyHillsborough
- CityLITHIA
- AreaLithia
- NeighborhoodCREEK RIDGE PRESERVE PHASE 1 LOT 13 BLOCK E
- Zip33547
- StyleSingle Family Residence
- Year Built2022
- Taxes$ 12725
- Price$ 1,300,000
- Bedrooms5
- Full Bathrooms4
- Half Bathrooms0
- Sqr Footage4688
- Lot Size0.42 Acres
Data Source:
Stellar MLS
Property Description
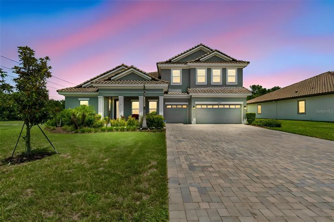
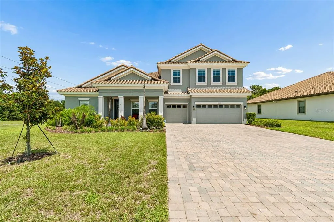
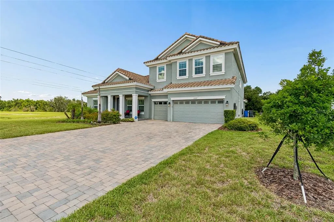
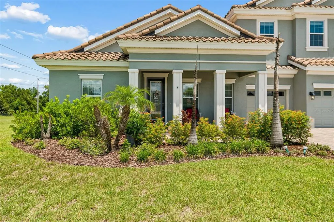
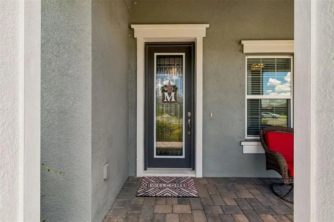
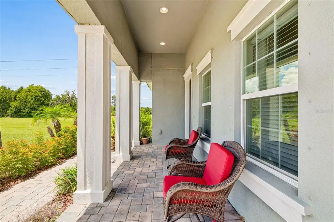
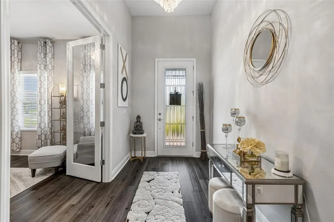
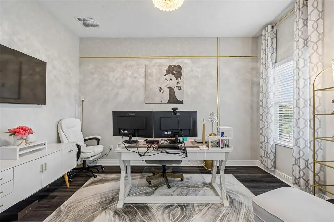
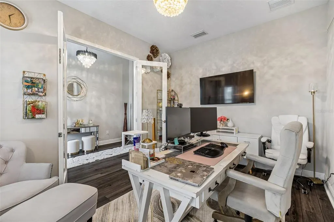
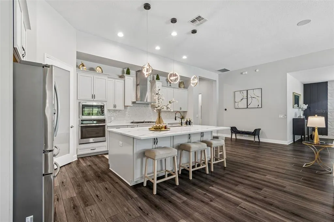
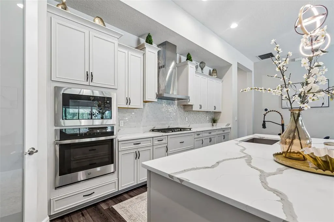
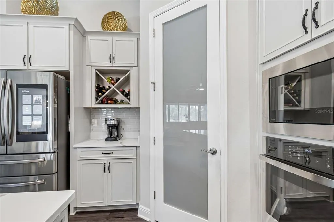
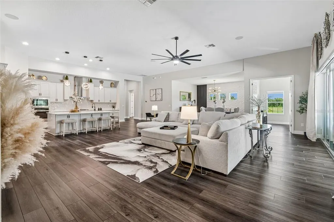
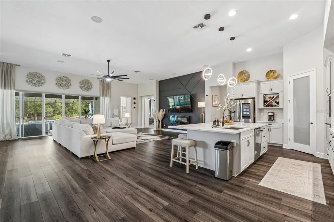
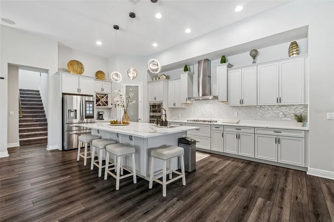
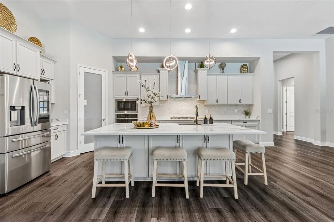
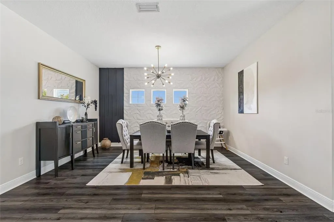
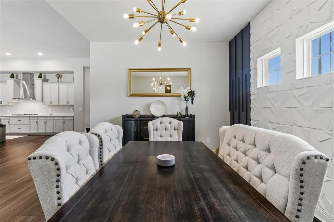
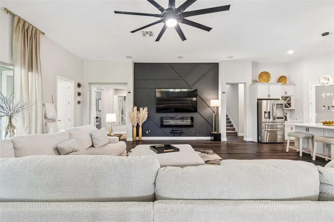
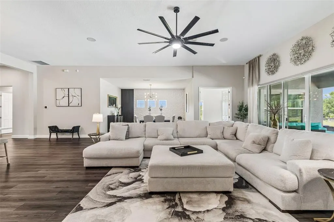
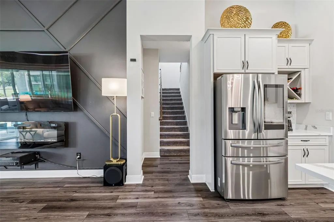
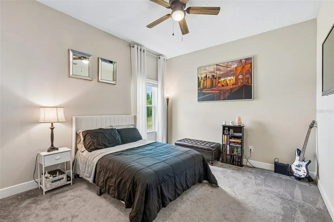
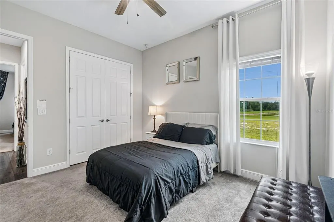
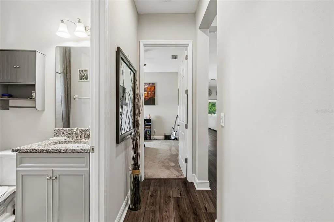
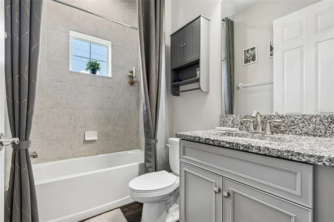
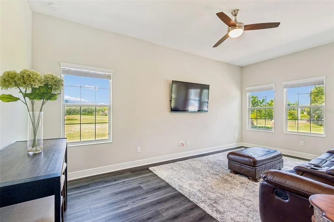
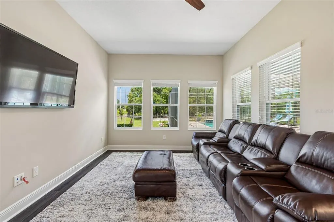
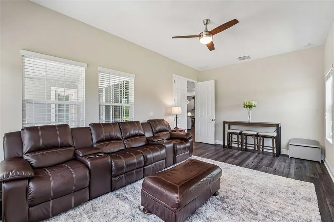
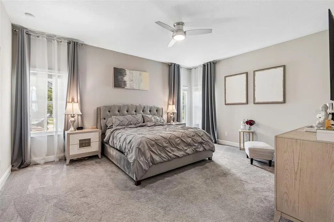
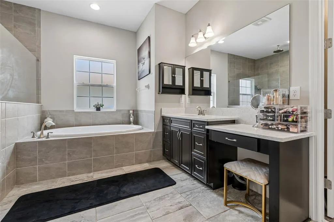
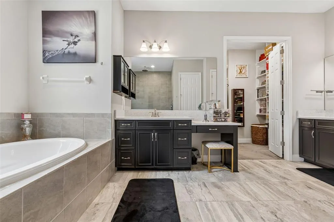
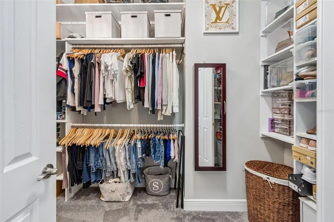
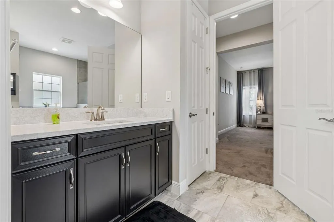
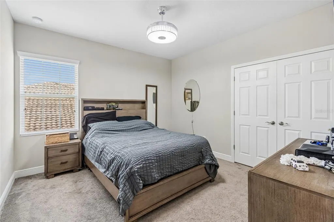
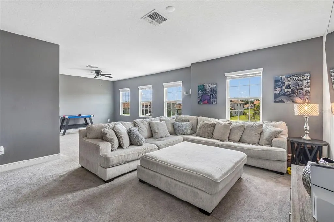
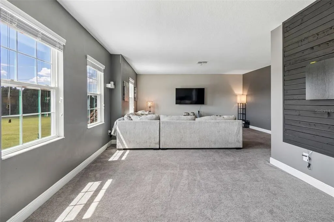
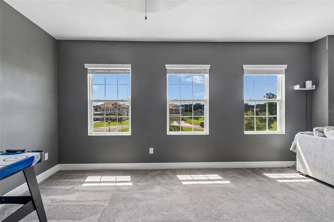
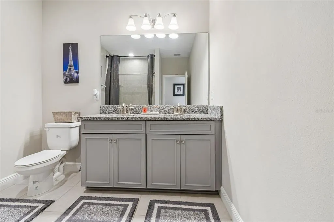
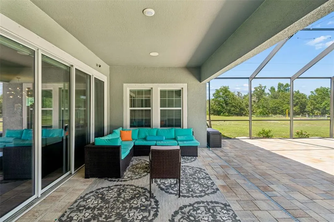
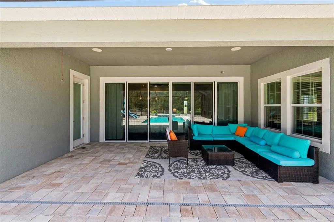
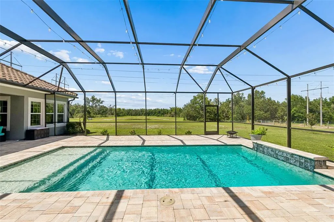
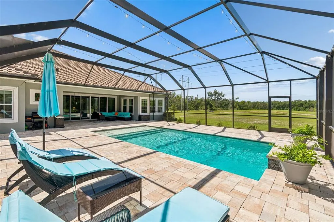
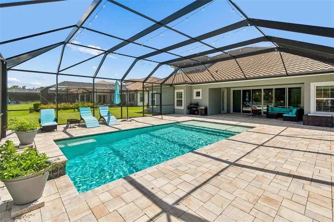
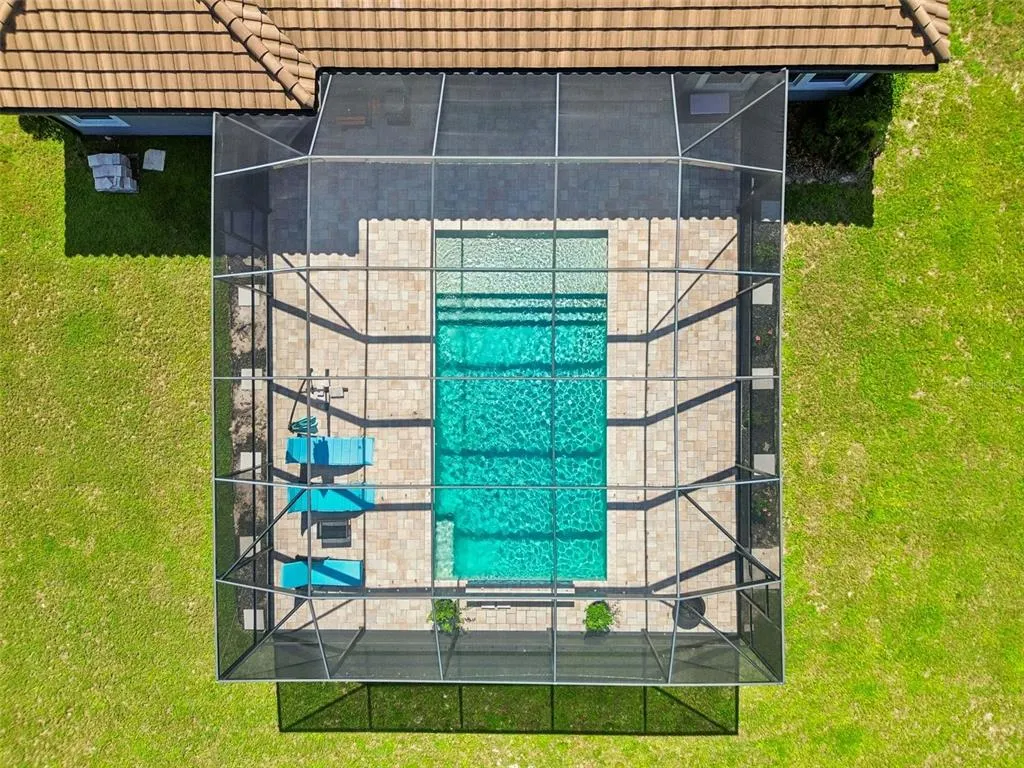
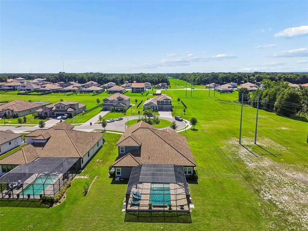
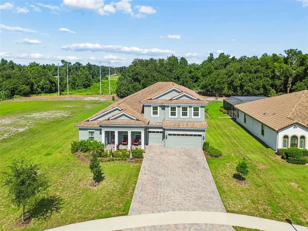
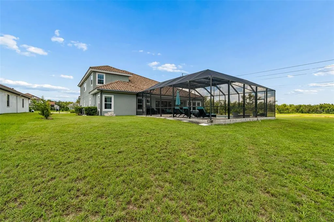
Welcome to an extraordinary Homes by WestBay Key West II residence, perfectly situated on a quiet roundabout within the exclusive gated community of Creek Ridge Preserve. This meticulously maintained home boasts an impressive 4,688 square feet of thoughtfully designed living space featuring 5 bedrooms, 4 full bathrooms, a dedicated home office, two spacious bonus rooms, and a 3 car garage. Every detail has been carefully designed to deliver the perfect blend of luxury, comfort, and functionality. From the moment you step inside, you'll be captivated by soaring ceilings, abundant natural light, and an open concept floor plan that effortlessly connects the elegant living spaces. At the heart of the home, the luxury kitchen overlooks the expansive great room and dining area, creating the perfect setting for everyday living and memorable gatherings. The private home office offers an ideal workspace, while the two bonus rooms provide exceptional flexibility for a media room, game room, fitness studio, playroom, or additional guest retreat. The luxurious primary suite is designed as a peaceful sanctuary, a spa inspired bathroom and an oversized walk in closet. Generously sized secondary bedrooms and four full bathrooms ensure comfort and privacy for family members and guests alike. Step outside and experience your own private resort. The screened lanai showcases a sparkling heated saltwater pool, offering the perfect place to relax, entertain, or enjoy Florida's year round sunshine. Whether hosting family celebrations, enjoying a quiet morning coffee, or unwinding with an evening swim, this exceptional outdoor living space is designed to be enjoyed every day. Creek Ridge Preserve is an intimate gated community known for its spacious homesites, natural beauty, and convenient location. Residents enjoy easy access to top rated schools, shopping, dining, championship golf courses, parks, and the many amenities of the FishHawk area, while remaining just a short drive to downtown Tampa, MacDill Air Force Base, and Florida's award winning Gulf Coast beaches. Combining timeless architecture, an exceptional floor plan, luxurious indoor and outdoor living spaces, and a premier location, this remarkable residence presents a rare opportunity to own one of Creek Ridge Preserve's finest homes. Schedule your private showing today and experience the lifestyle you've been dreaming of.
| Elementary School | Middle School | High School |
|---|---|---|
| Pinecrest-HB Elementary School | Randall-HB Middle School | Newsome-HB High School |
| Price History | |
|---|---|
| 7/24/2026 | Listed $1,400,000 |
| 8/6/2026 | 7$1,300,000 |
General Features
| Sewer | Public Sewer |
|---|---|
| Heating | Central |
| Cooling | Central Air |
| Utilities | Electricity Connected,Natural Gas Connected,Water Connected |
| Roof | Tile |
| Appliances | Built-In Oven,Cooktop,Dishwasher,Disposal,Microwave,Refrigerator |
| Zoning | PD |
| HOA Fee | 500 |
| Garage Spaces | 3 |
| Association Fee Includes | Common Area Taxes,Private Road |
| Patio/Porch Features | Screened |
| Pool Features | Heated,In Ground,Salt Water,Screen Enclosure |
| Security Features | Fire Alarm,Gated Community,Smoke Detector(s) |
| Construction Materials | Block,Stucco,Wood Frame |
| Pets Allowed | Yes |
| Year Built | 2022 |
| View | Trees/Woods |
| Levels | Two |
| Property Subtype | Single Family Residence |
| Tax Year | 2025 |
| Ownership | Fee Simple |
| Community Features | Gated Community - No Guard |
| Assoc Fee Paid Per | Quarterly |
| County | Hillsborough |
| New Construction | false |
| Property Type | Residential |
| Association Amenities | Gated |
| Attached Garage | true |
| Subdivision Name | CREEK RIDGE PRESERVE PHASE 1 LOT 13 BLOCK E |
| Facing Direction | West |
| Garage Y/N | true |
| Total Rooms | 11 |
| Full Baths | 4 |
| Status | Active |
| Directions | From I-75, take Exit 250 (Gibsonton Dr) and head east. Gibsonton Dr becomes Boyette Rd, then FishHawk Blvd. Continue east to Lithia Pinecrest Rd and turn right (south). Turn left onto Cattle Baron Ct into the gated Creek Ridge Preserve community. Continue straight and turn left onto Meadowrun Dr. The home is located at 10597 Meadowrun Dr on the left. |
| High School | Newsome-HB |
| City | LITHIA |
| Association Name | Michael Gonzalez, Community Association Manager |
| Senior Community Y/N | false |
| MLS Area | 33547 - Lithia |
| Lot Size Units | Square Feet |
| Lot Size Square Feet | 18429 |
| Carport Y/N | false |
| Listing Terms | Cash,Conventional,VA Loan |
| Elementary School | Pinecrest-HB |
| Land Lease Y/N | false |
| Tax Annual Amount | 12725.8 |
| Middle/Junior High School | Randall-HB |
| Additional Parcels Y/N | false |
| Lease Considered Y/N | true |
| Virtual Tour | https://realestate.febreframeworks.com/videos/019f9473-c505-7122-b9dc-c456e45cb075 |
| Building Area Units | Square Feet |
| Living Area Units | Square Feet |
| Builder Name | Homes By WestBay, LLC |
| Standard Status | Active |
| Occupancy Type | Owner |
| Tax Lot | 13 |
| Legal Description | CREEK RIDGE PRESERVE PHASE 1 LOT 13 BLOCK E |
| Minimum Lease | 1-2 Years |
| Water Access Y/N | false |
| Monthly HOA Amount | 166.67 |
| Additional Rooms | Loft,Storage Rooms |
| Water View Y/N | false |
| Flood Zone Code | X |
| In Law Suite YN | false |
| Flood Zone Code X | Yes |
Interior Features
| Interior Amenities | Ceiling Fan(s),High Ceilings,In Wall Pest System,Open Floorplan,Primary Bedroom Main Floor,Stone Counters,Thermostat,Walk-In Closet(s) |
|---|---|
| Flooring | Carpet,Tile,Vinyl |
| Furnished Y/N | Unfurnished |
| Total Stories | 2 |
| Air Conditioning Y/N | true |
| Heating Y/N | true |
| Window Features | Blinds |
| Fireplace Y/N | false |
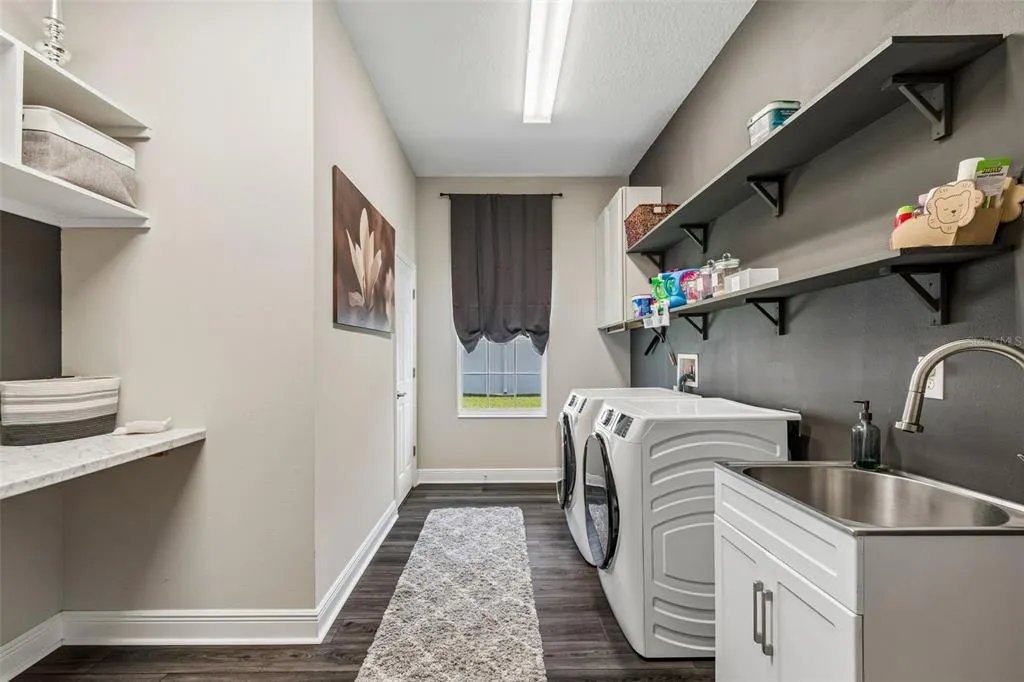
| Laundry Features | Inside,Laundry Room |
| Total Bedrooms | 5 |
| LivingAreaSource | Public Records |
| Total Baths | 4 |
Exterior Features
| Exterior Amenities | Irrigation System,Sliding Doors |
|---|---|
| Parking Features | Driveway |
| Lot Features | Conservation Area,Cul-De-Sac,Sidewalk |
| Water Source | Public |
| Lot Size Area | 18429 |
| Foundation Details | Slab |
| Building Area Total | 5703 |
| Lot Size Acres | 0.42 |
| Road Surface Type | Paved,Asphalt |
| Private Pool | true |
| Waterfront Y/N | false |
| Covered Spaces | 3 |
| Road Frontage Type | Street Paved |
| Builder Model | Key West II |
Amenities
- Foreclosure
- Views
- Short Sale
- New Construction
- Adult 55+
- Lease To Own
- No HOA Fees
- Furnished
- Primary On Main
- Air Conditioning
- Seller Finance
- Green
- Fixer Upper
- Horse
- Golf
- Fireplace
- Deck
- Garage
- Basement
- Pool
Property vs Single Family Average in 33547
Price
Taxes
Year Built
 Copyright © MFRMLS.com All information deemed reliable but not guaranteed. All properties are subject to prior sale, change or withdrawal. Neither listing broker(s) or information provider(s) shall be responsible for any typographical errors, misinformation, misprints and shall be held totally harmless. Listing(s) information is provided for consumers personal, non-commercial use and may not be used for any purpose other than to identify prospective properties consumers may be interested in purchasing. Information on this site was last updated Last updated on September 13, 2026 11:03 PM UTC The listing information on this page last changed on Last updated on September 13, 2026 11:03 PM UTCd. The data relating to real estate for sale on this website comes in part from the Internet Data Exchange program of MFR MLS.
All information deemed reliable but not guaranteed. All properties are subject to prior sale, change or withdrawal. Neither listing broker(s) or information provider(s) shall be responsible for any typographical errors, misinformation, misprints and shall be held totally harmless. Listing(s) information is provided for consumers personal, non-commercial use and may not be used for any purpose other than to identify prospective properties consumers may be interested in purchasing.
Updated on September 13, 2026 11:03 PM UTC
Copyright © MFRMLS.com All information deemed reliable but not guaranteed. All properties are subject to prior sale, change or withdrawal. Neither listing broker(s) or information provider(s) shall be responsible for any typographical errors, misinformation, misprints and shall be held totally harmless. Listing(s) information is provided for consumers personal, non-commercial use and may not be used for any purpose other than to identify prospective properties consumers may be interested in purchasing. Information on this site was last updated Last updated on September 13, 2026 11:03 PM UTC The listing information on this page last changed on Last updated on September 13, 2026 11:03 PM UTCd. The data relating to real estate for sale on this website comes in part from the Internet Data Exchange program of MFR MLS.
All information deemed reliable but not guaranteed. All properties are subject to prior sale, change or withdrawal. Neither listing broker(s) or information provider(s) shall be responsible for any typographical errors, misinformation, misprints and shall be held totally harmless. Listing(s) information is provided for consumers personal, non-commercial use and may not be used for any purpose other than to identify prospective properties consumers may be interested in purchasing.
Updated on September 13, 2026 11:03 PM UTC
 he information contained herein has been provided by REALTORS® Association of Citrus County, Inc. This information is from sources deemed reliable but not guaranteed by REALTORS® Association of Citrus County, Inc. The information is for consumers' personal, non-commerical use and may not be used for any purpose other than identifying properties which consumers may be interested in purchasing. The information contained in this web site is believed to be reliable but is not guaranteed.
 All information deemed reliable but not guaranteed. All properties are subject to prior sale, change or withdrawal. Neither listing broker(s) or information provider(s) shall be responsible for any typographical errors, misinformation, misprints and shall be held totally harmless. Listing(s) information is provided for consumer's personal, non-commercial use and may not be used for any purpose other than to identify prospective properties consumers may be interested in purchasing. The data relating
