
Address
1981 Castille Drive, DUNEDIN, FL
Price
$ 750,000
Property Attributes
- MLS#TB8532619
- TypeSingle Family
- Listing Status Active
- CountyPinellas
- CityDUNEDIN
- AreaDunedin
- NeighborhoodSPANISH PINES 3RD ADD
- Zip34698
- StyleRanch
- Year Built1978
- Taxes$ 6600
- Price$ 750,000
- Bedrooms4
- Full Bathrooms2
- Half Bathrooms0
- Sqr Footage2085
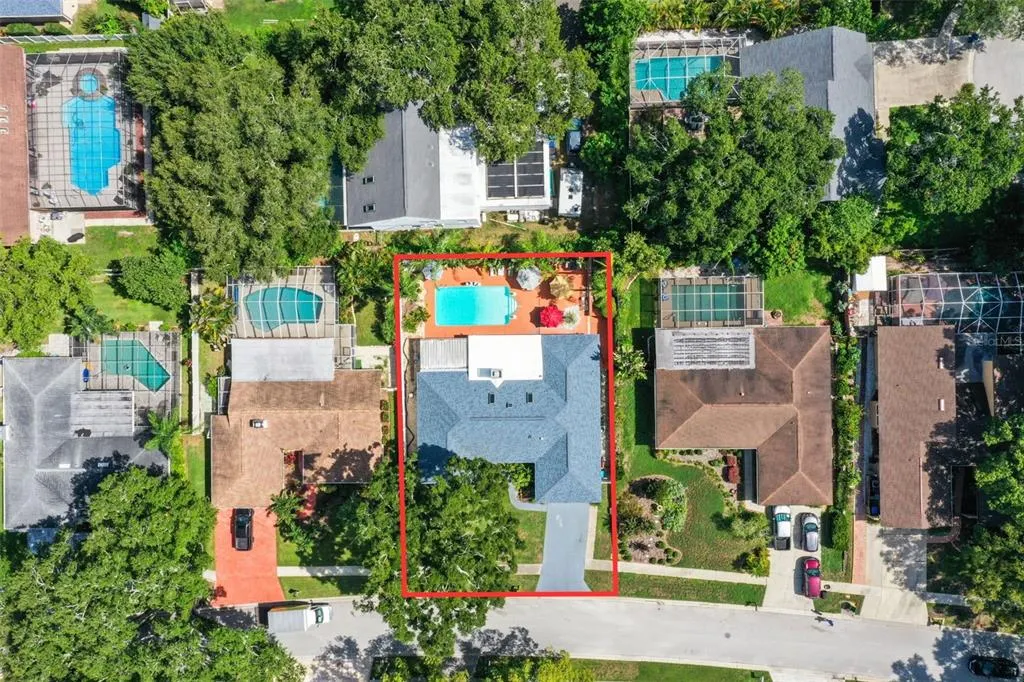
- Lot Size0.22 Acres
Data Source:
Stellar MLS
Property Description
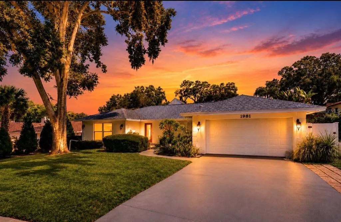
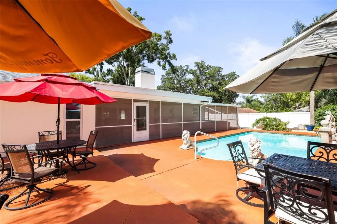
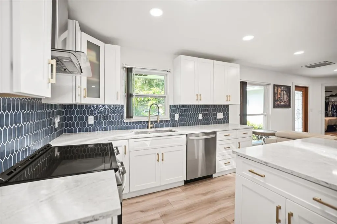
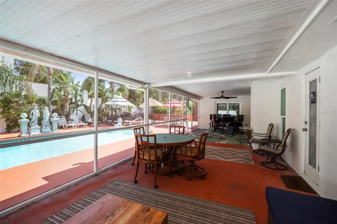
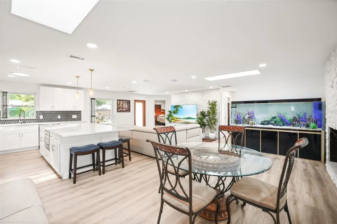
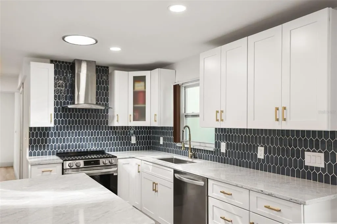
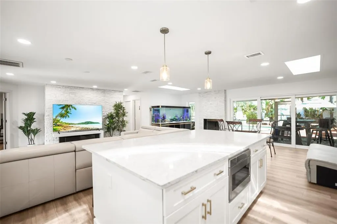
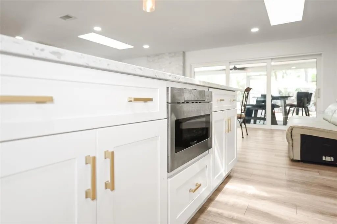
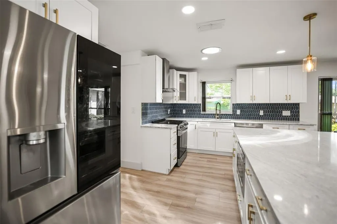
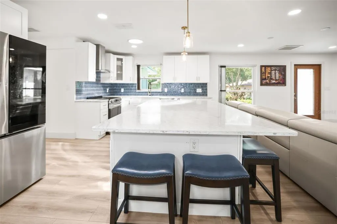

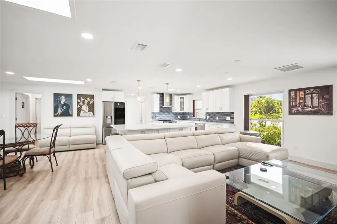

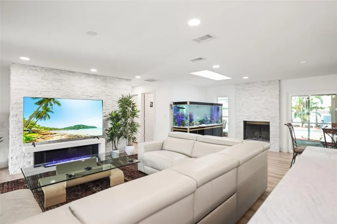
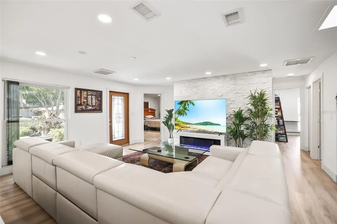
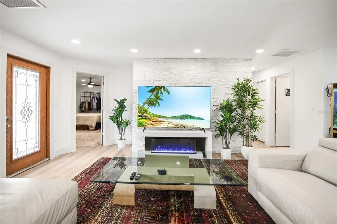
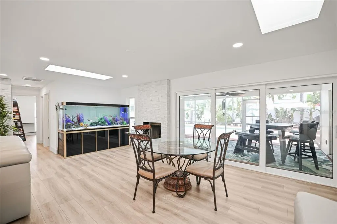
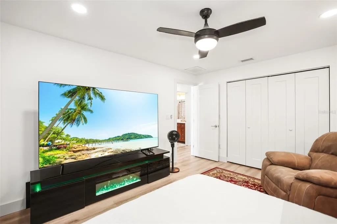
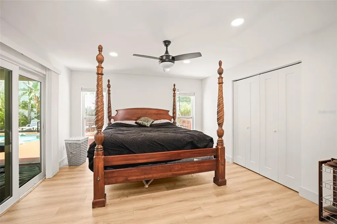
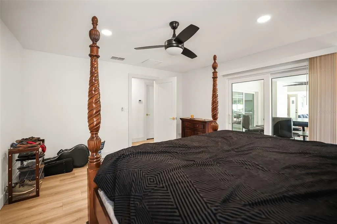
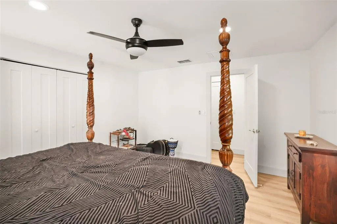
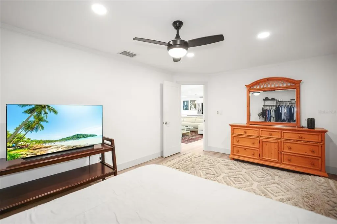

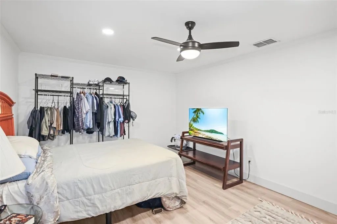
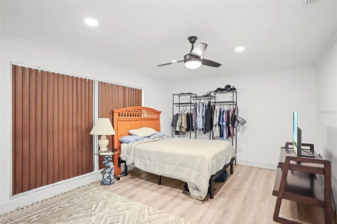
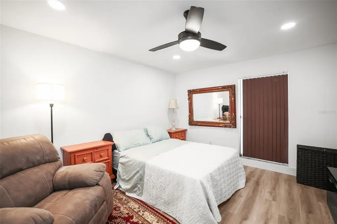
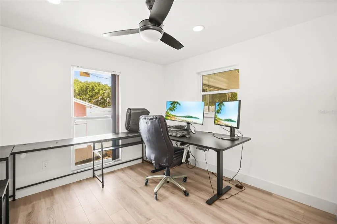

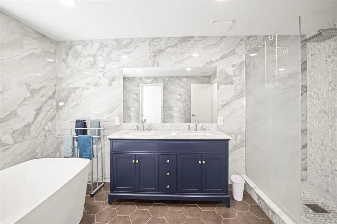
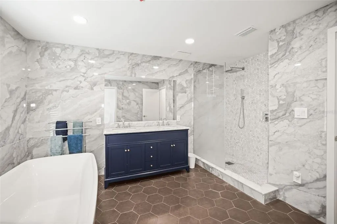
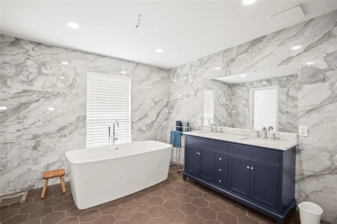
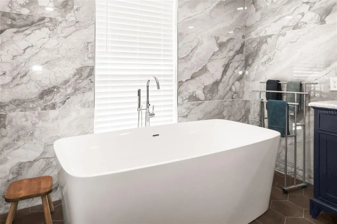
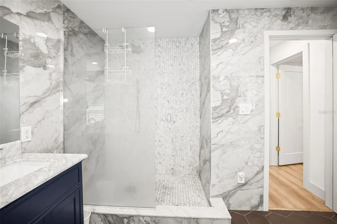
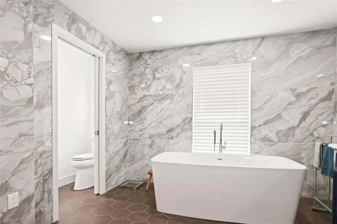
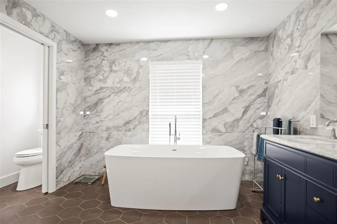
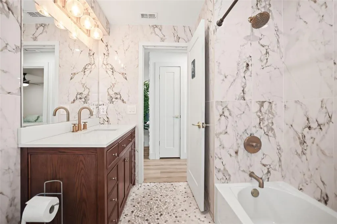

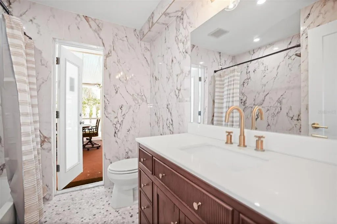
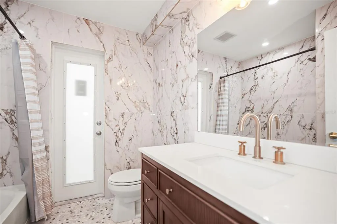
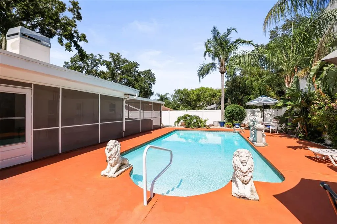
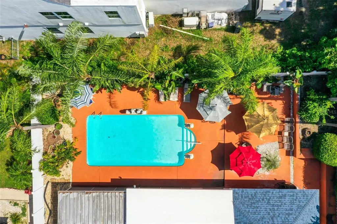
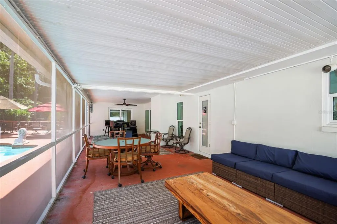
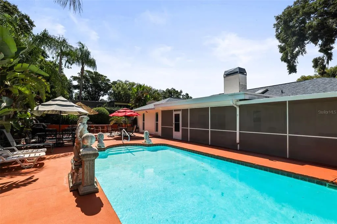

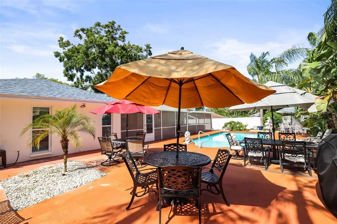

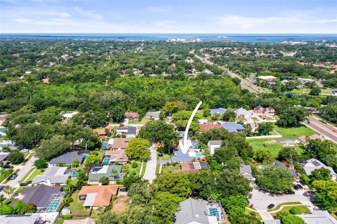
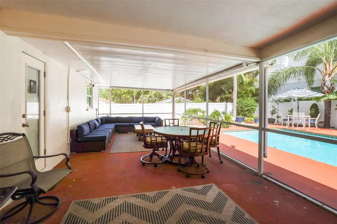
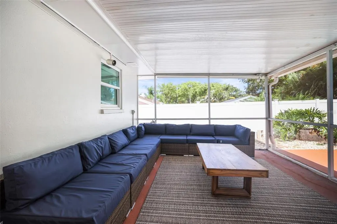
Dropped to appraised value! Completely Renovated Dunedin Pool Home! Welcome to 1981 Castille Drive, where luxury, style, and the coveted Florida lifestyle come together in one extraordinary home. Offering 4 spacious bedrooms, 2 beautifully redesigned bathrooms, and 2,085 square feet of impeccably updated living space, this exceptional residence has been thoughtfully renovated from top to bottom with high-end finishes, timeless design, and meticulous attention to detail. Every inch of this home has been transformed, creating a truly turnkey property that feels brand new. From the moment you arrive, you’ll appreciate the extensive upgrades, including a new roof, impact-rated windows and doors, updated A/C, fresh trim, and quality craftsmanship throughout. At the heart of the home is a stunning designer kitchen featuring custom cabinetry, gorgeous quartz countertops, premium stainless-steel appliances, and an oversized island that seamlessly connects the living and dining spaces, creating the perfect setting for both everyday living and effortless entertaining. The luxurious primary suite offers a peaceful retreat, while the beautifully renovated bathrooms showcase designer finishes, elegant tilework, modern fixtures, and spa-inspired touches. Rich new flooring flows throughout the home, complementing the bright, open floor plan filled with natural light and sophisticated coastal style. Step outside and discover your own private backyard paradise. The sparkling in-ground salt water pool is surrounded by an expansive screened lanai, creating the ultimate outdoor living space for relaxing, entertaining, or enjoying Florida’s beautiful weather year-round. Whether you’re hosting family and friends, dining under the stars, or spending a quiet afternoon poolside, this home delivers the resort-style lifestyle you’ve been dreaming of. Perfectly situated in one of Dunedin’s most desirable locations and within a highly regarded school district, you’ll enjoy being just minutes from the breathtaking Dunedin Causeway, Honeymoon Island State Park, world-famous Gulf beaches, the Pinellas Trail, championship golf courses, marinas, waterfront parks, and the vibrant charm of Downtown Dunedin. Explore award-winning restaurants, breweries, boutique shopping, year-round festivals, farmers markets, and the hometown atmosphere that has made Dunedin one of Florida’s most beloved coastal communities. Sports enthusiasts will also appreciate being close to the Toronto Blue Jays Spring Training facilities, while Tampa International Airport and St. Pete-Clearwater International Airport are both conveniently accessible. With virtually every major component already updated, luxurious finishes throughout, and an unbeatable location, this remarkable home offers the perfect combination of elegance, comfort, and peace of mind. Whether you’re searching for your forever home, a seasonal retreat, or simply want to enjoy the very best of Florida living, 1981 Castille Drive is a rare opportunity to own a home where every detail has already been perfected.
| Elementary School | Middle School | High School |
|---|---|---|
| Garrison-Jones Elementary-PN Elementary School | Palm Harbor Middle-PN Middle School | Dunedin High-PN High School |
| Price History | |
|---|---|
| 7/24/2026 | Listed $849,000 |
| 8/1/2026 | 3$824,000 |
| 8/13/2026 | 1$814,000 |
| 8/19/2026 | 2$799,000 |
| 8/24/2026 | 2$785,000 |
| 8/26/2026 | 3$765,000 |
| 9/9/2026 | 2$750,000 |
General Features
| Sewer | Public Sewer |
|---|---|
| Heating | Central,Electric |
| Cooling | Central Air |
| Utilities | Cable Connected,Electricity Connected,Fire Hydrant,Public,Sewer Connected,Street Lights,Water Connected |
| Roof | Shingle |
| Appliances | Dishwasher,Disposal,Dryer,Electric Water Heater,Exhaust Fan,Microwave,Range,Refrigerator,Washer |
| Zoning | R-1 |
| HOA Fee | 100 |
| Garage Spaces | 2 |
| Patio/Porch Features | Covered,Deck,Rear Porch,Screened |
| Architectural Style | Ranch |
| Pool Features | In Ground |
| Construction Materials | Block,Stucco |
| Pets Allowed | Yes |
| Year Built | 1978 |
| Levels | One |
| Property Subtype | Single Family Residence |
| Tax Year | 2025 |
| Ownership | Fee Simple |
| Assoc Fee Paid Per | Annually |
| County | Pinellas |
| New Construction | false |
| Property Type | Residential |
| Attached Garage | true |
| Subdivision Name | SPANISH PINES 3RD ADD |
| Facing Direction | South |
| Garage Y/N | true |
| Total Rooms | 10 |
| Full Baths | 2 |
| Status | Active |
| Directions | From Curlew Road going west turn left onto Belcher Road and right on Castille drive and the home is on the right hand side |
| High School | Dunedin High-PN |
| City | DUNEDIN |
| Association Name | Spanish Pines HOA |
| Senior Community Y/N | false |
| MLS Area | 34698 - Dunedin |
| Lot Size Units | Square Feet |
| Lot Size Square Feet | 9540 |
| Carport Y/N | false |
| Listing Terms | Cash,Conventional,FHA,VA Loan |
| Elementary School | Garrison-Jones Elementary-PN |
| Land Lease Y/N | false |
| Tax Annual Amount | 6600 |
| Middle/Junior High School | Palm Harbor Middle-PN |
| Additional Parcels Y/N | false |
| Lease Considered Y/N | true |
| Virtual Tour | https://www.propertypanorama.com/instaview/stellar/TB8532619 |
| Building Area Units | Square Feet |
| Living Area Units | Square Feet |
| Standard Status | Active |
| Occupancy Type | Owner |
| Tax Lot | 12 |
| Legal Description | SPANISH PINES 3RD ADD W 55FT OF LOT 12 & E 25FT OF LOT 13 TOGETHER WITH THAT PART OF SE 1/4 OF SEC 13-28-15 DESC BEG NE COR OF SD LOT 13 TH "N89D31'42""W 25FT TH" "N00D28'18""E 6FT TH" "S89D31'42""E 80FT TH" "S00D28'18""W 6FT TH" "N89D31'42""W 55FT T O POB" |
| Minimum Lease | 7 Months |
| Water Access Y/N | false |
| Monthly HOA Amount | 8.33 |
| Water View Y/N | false |
| Flood Zone Code | X |
| In Law Suite YN | false |
| Flood Zone Code X | Yes |
Interior Features
| Interior Amenities | Kitchen/Family Room Combo,L Dining,Living Room/Dining Room Combo,Open Floorplan,Solid Surface Counters |
|---|---|
| Flooring | Luxury Vinyl |
| Furnished Y/N | Negotiable |
| Fireplace Features | Wood Burning |
| Total Stories | 1 |
| Air Conditioning Y/N | true |
| Heating Y/N | true |
| Fireplace Y/N | true |
| Laundry Features | Electric Dryer Hookup,Inside,Laundry Room,Washer Hookup |
| Total Bedrooms | 4 |
| LivingAreaSource | Public Records |
| Total Baths | 2 |
Exterior Features
| Exterior Amenities | Private Mailbox |
|---|---|
| Vegetation | Trees/Landscaped |
| Water Source | Public |
| Lot Size Area | 9540 |
| Foundation Details | Slab |
| Spa | false |
| Building Area Total | 3189 |
| Lot Dimensions | 80 x 119 |
| Lot Size Acres | 0.22 |
| Road Surface Type | Asphalt |
| Private Pool | true |
| Waterfront Y/N | false |
| Covered Spaces | 2 |
| Road Responsibility | Public Maintained Road |
Amenities
- Foreclosure
- Views
- Short Sale
- New Construction
- Adult 55+
- Lease To Own
- No HOA Fees
- Furnished
- Primary On Main
- Air Conditioning
- Seller Finance
- Green
- Fixer Upper
- Horse
- Golf
- Fireplace
- Deck
- Garage
- Basement
- Pool
Property vs Single Family Average in 34698
Price
Taxes
Year Built
 Copyright © MFRMLS.com All information deemed reliable but not guaranteed. All properties are subject to prior sale, change or withdrawal. Neither listing broker(s) or information provider(s) shall be responsible for any typographical errors, misinformation, misprints and shall be held totally harmless. Listing(s) information is provided for consumers personal, non-commercial use and may not be used for any purpose other than to identify prospective properties consumers may be interested in purchasing. Information on this site was last updated Last updated on September 13, 2026 11:03 PM UTC The listing information on this page last changed on Last updated on September 13, 2026 11:03 PM UTCd. The data relating to real estate for sale on this website comes in part from the Internet Data Exchange program of MFR MLS.
All information deemed reliable but not guaranteed. All properties are subject to prior sale, change or withdrawal. Neither listing broker(s) or information provider(s) shall be responsible for any typographical errors, misinformation, misprints and shall be held totally harmless. Listing(s) information is provided for consumers personal, non-commercial use and may not be used for any purpose other than to identify prospective properties consumers may be interested in purchasing.
Updated on September 13, 2026 11:03 PM UTC
Copyright © MFRMLS.com All information deemed reliable but not guaranteed. All properties are subject to prior sale, change or withdrawal. Neither listing broker(s) or information provider(s) shall be responsible for any typographical errors, misinformation, misprints and shall be held totally harmless. Listing(s) information is provided for consumers personal, non-commercial use and may not be used for any purpose other than to identify prospective properties consumers may be interested in purchasing. Information on this site was last updated Last updated on September 13, 2026 11:03 PM UTC The listing information on this page last changed on Last updated on September 13, 2026 11:03 PM UTCd. The data relating to real estate for sale on this website comes in part from the Internet Data Exchange program of MFR MLS.
All information deemed reliable but not guaranteed. All properties are subject to prior sale, change or withdrawal. Neither listing broker(s) or information provider(s) shall be responsible for any typographical errors, misinformation, misprints and shall be held totally harmless. Listing(s) information is provided for consumers personal, non-commercial use and may not be used for any purpose other than to identify prospective properties consumers may be interested in purchasing.
Updated on September 13, 2026 11:03 PM UTC
 he information contained herein has been provided by REALTORS® Association of Citrus County, Inc. This information is from sources deemed reliable but not guaranteed by REALTORS® Association of Citrus County, Inc. The information is for consumers' personal, non-commerical use and may not be used for any purpose other than identifying properties which consumers may be interested in purchasing. The information contained in this web site is believed to be reliable but is not guaranteed.
 All information deemed reliable but not guaranteed. All properties are subject to prior sale, change or withdrawal. Neither listing broker(s) or information provider(s) shall be responsible for any typographical errors, misinformation, misprints and shall be held totally harmless. Listing(s) information is provided for consumer's personal, non-commercial use and may not be used for any purpose other than to identify prospective properties consumers may be interested in purchasing. The data relating
