


Address
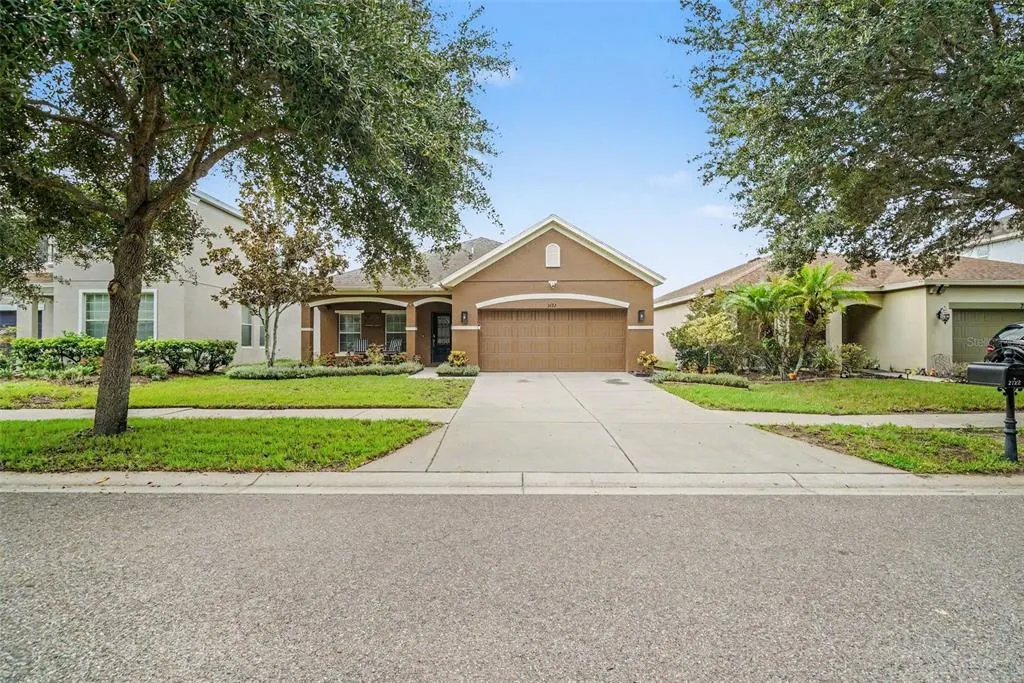
2722 Winglewood Circle, LUTZ, FL
Price
$ 475,000
Property Attributes
- MLS#TB8534580
- TypeSingle Family
- Listing Status Pending
- CountyHillsborough
- CityLUTZ
- AreaLutz
- NeighborhoodSTONEBRIER PH 4E
- Zip33558
- StyleSingle Family Residence
- Year Built2013
- Taxes$ 9329
- Price$ 475,000
- Bedrooms3
- Full Bathrooms2
- Half Bathrooms0
- Sqr Footage2226
- Lot Size0.13 Acres
Data Source:
Stellar MLS
Property Description
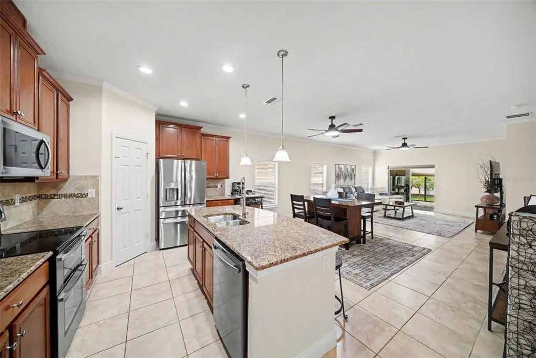
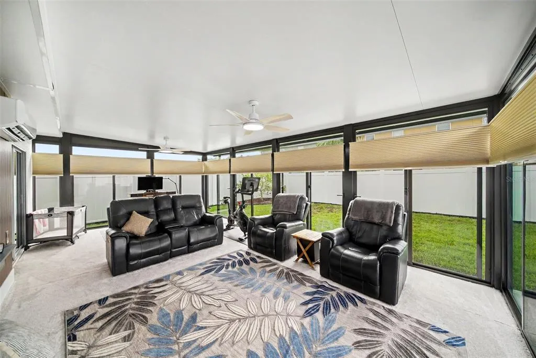
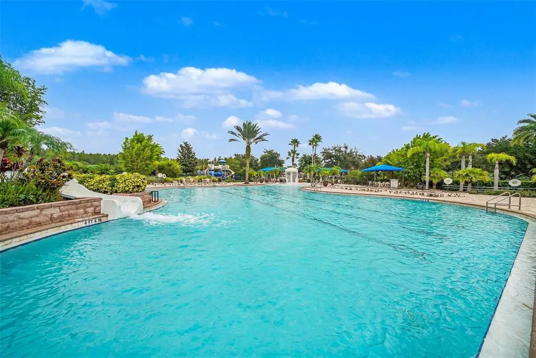
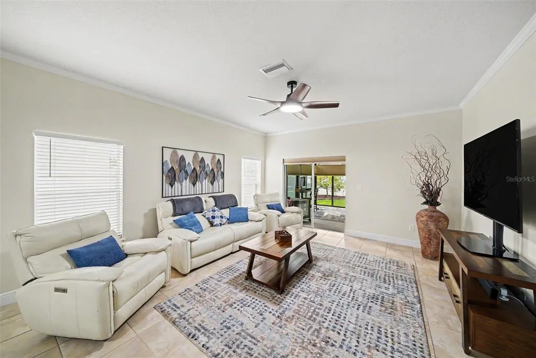
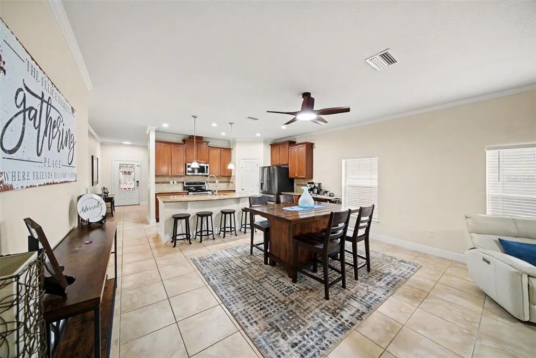
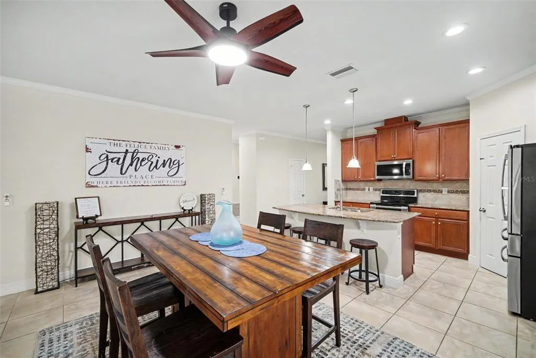
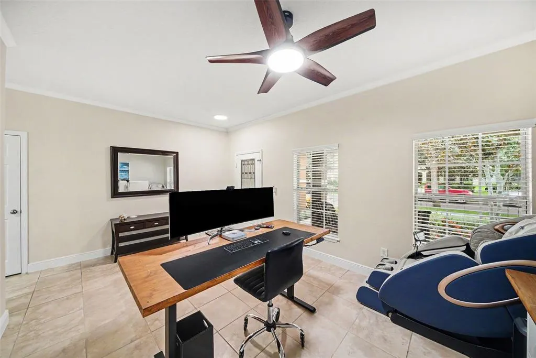
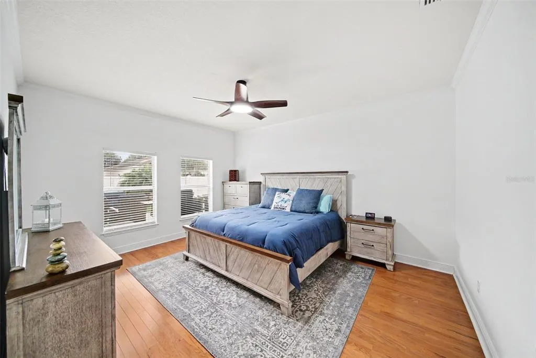
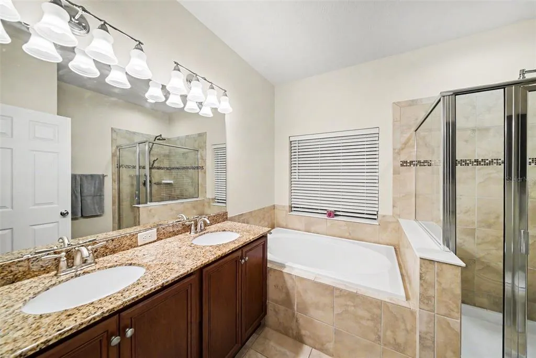
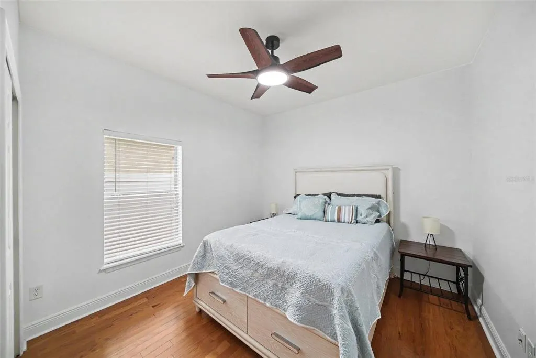
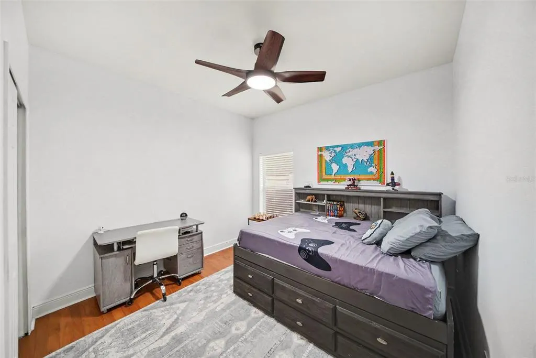
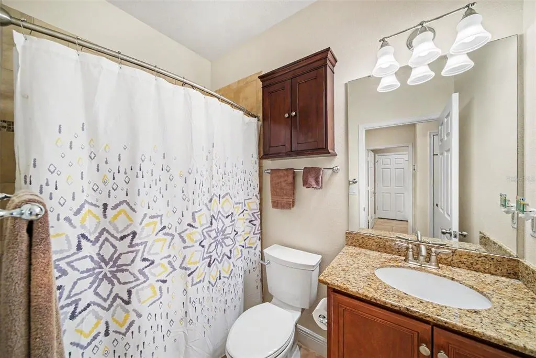
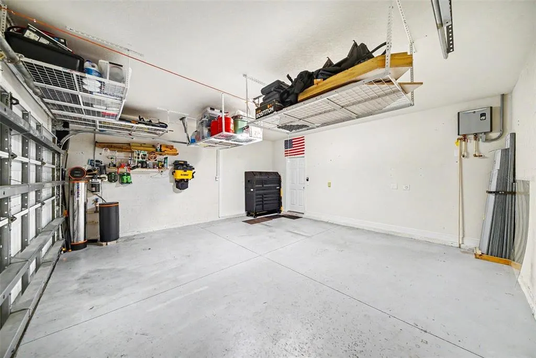
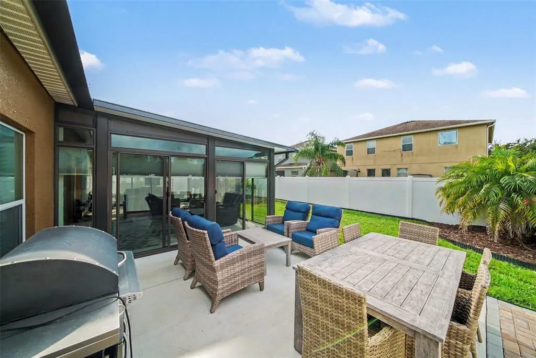
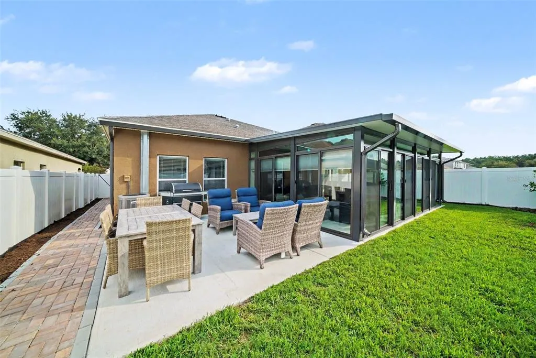
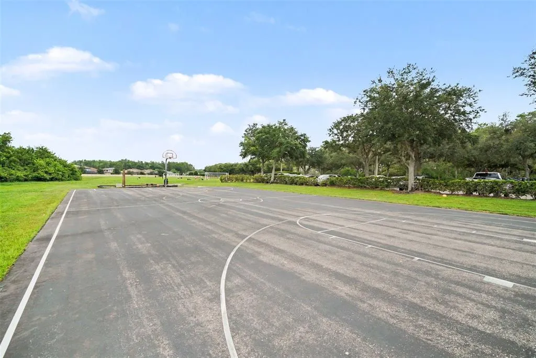
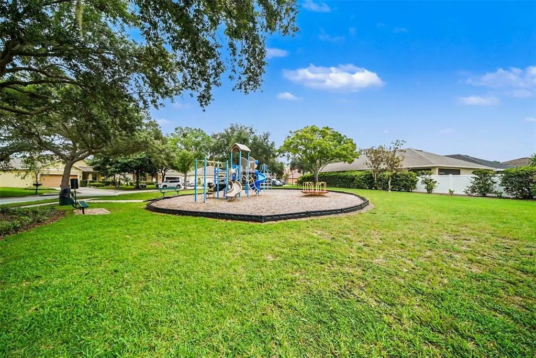
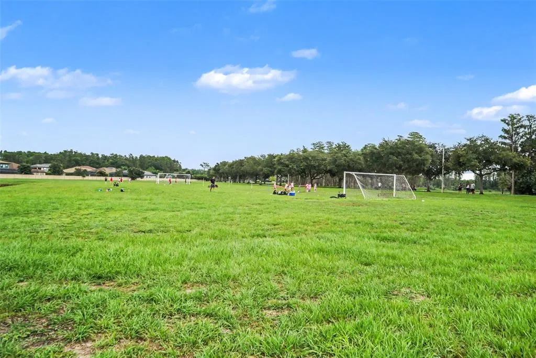
Experience luxury resort-style living in this impeccably updated 3-bedroom plus den home in Stonebrier, offering over 2,226 sq. ft. of seamless living space thanks to its climate-controlled 15’ x 25’ (375 sq. ft.) Florida room addition! Situated in Flood Zone X with no mandatory flood insurance, this move-in-ready residence provides incredible annual savings alongside dynamic indoor-outdoor versatility. Fully enclosed with screened, tinted dual-pane sliding glass doors, this year-round bonus area expands your everyday footprint and flows directly out to an extended concrete patio, custom brick paver walkways, and a fully fenced yard with complete underground irrigation. Inside, enjoy premium finishes including crown molding, matching granite countertops throughout, updated lighting, and a chef’s kitchen featuring 42” cabinets, a large island, double ovens, and stainless appliances under two years old. Major high-ticket updates are already handled—including a 2.5-year-old A/C, 1-year-old tankless water heater, 3-year-old water softener, whole-house water filter, and pull-down attic stairs for maximized garage storage. Complete with top-rated Lutz schools, resort community amenities, and a fast 25-to-30-minute commute to Downtown Tampa and Tampa International Airport, this expanded home is an absolute must-see—schedule your tour today!
| Elementary School | Middle School | High School |
|---|---|---|
| McKitrick-HB Elementary School | Martinez-HB Middle School | Steinbrenner High School High School |
| Price History | |
|---|---|
| 7/31/2026 | Listed $492,000 |
| 8/11/2026 | 3$475,000 |
General Features
| Sewer | Public Sewer |
|---|---|
| Heating | Electric |
| Cooling | Central Air |
| Utilities | Electricity Available,Electricity Connected,Public,Water Available,Water Connected |
| Roof | Shingle |
| Appliances | Dishwasher,Disposal,Dryer,Freezer,Microwave,Refrigerator,Tankless Water Heater,Washer,Water Purifier,Water Softener |
| Zoning | PD |
| HOA Fee | 340 |
| Garage Spaces | 2 |
| Construction Materials | Concrete |
| Pets Allowed | Yes |
| Year Built | 2013 |
| Levels | One |
| Property Subtype | Single Family Residence |
| Tax Year | 2025 |
| Ownership | Fee Simple |
| Assoc Fee Paid Per | Quarterly |
| County | Hillsborough |
| New Construction | false |
| Property Type | Residential |
| Attached Garage | true |
| Subdivision Name | STONEBRIER PH 4E |
| Facing Direction | Northwest |
| Garage Y/N | true |
| Total Rooms | 7 |
| Full Baths | 2 |
| Status | Pending |
| Directions | From Veterans Expressway (SR 589), take SR-54 East to Suncoast Pkwy/County Line Rd. Head East on W County Line Rd to main Stonebrier gated entrance on Stonebrier Blvd. Turn south through gate, follow Stonebrier Blvd past clubhouse, turn right on Winglewood Cir. Property is on the left at 2722 Winglewood Cir. |
| High School | Steinbrenner High School |
| City | LUTZ |
| Association Name | Camilo Clark |
| Senior Community Y/N | false |
| MLS Area | 33558 - Lutz |
| Lot Size Units | Square Feet |
| Lot Size Square Feet | 5750 |
| Carport Y/N | false |
| Elementary School | McKitrick-HB |
| Land Lease Y/N | false |
| Tax Annual Amount | 9329.39 |
| Middle/Junior High School | Martinez-HB |
| Additional Parcels Y/N | false |
| Lease Considered Y/N | true |
| Building Area Units | Square Feet |
| Living Area Units | Square Feet |
| Standard Status | Pending |
| Occupancy Type | Owner |
| TaxOtherAnnualAssessmentAmount | 1934 |
| Tax Lot | 4 |
| Legal Description | STONEBRIER PHASE 4E LOT 4 BLOCK 19 |
| Minimum Lease | 8-12 Months |
| Water Access Y/N | false |
| Monthly HOA Amount | 113.33 |
| Water View Y/N | false |
| Flood Zone Code | X |
| In Law Suite YN | false |
| Flood Zone Code X | Yes |
Interior Features
| Interior Amenities | Ceiling Fan(s),Smart Home,Thermostat,Walk-In Closet(s) |
|---|---|
| Flooring | Tile,Hardwood |
| Furnished Y/N | Unfurnished |
| Total Stories | 1 |
| Air Conditioning Y/N | true |
| Heating Y/N | true |
| Fireplace Y/N | false |
| Laundry Features | Electric Dryer Hookup,Inside,Laundry Room,Washer Hookup |
| Total Bedrooms | 3 |
| LivingAreaSource | Public Records |
| Total Baths | 2 |
Exterior Features
| Exterior Amenities | Hurricane Shutters,Irrigation System,Sidewalk,Sliding Doors |
|---|---|
| Water Source | Public |
| Lot Size Area | 5750 |
| Foundation Details | Slab |
| Building Area Total | 2226 |
| Lot Dimensions | 50 x 115 |
| Lot Size Acres | 0.13 |
| Road Surface Type | Asphalt,Paved |
| Private Pool | false |
| Waterfront Y/N | false |
| Covered Spaces | 2 |
Amenities
- Foreclosure
- Views
- Short Sale
- New Construction
- Adult 55+
- Lease To Own
- No HOA Fees
- Furnished
- Primary On Main
- Air Conditioning
- Seller Finance
- Green
- Fixer Upper
- Horse
- Golf
- Fireplace
- Deck
- Garage
- Basement
- Pool
Property vs Single Family Average in 33558
Price
Taxes
Year Built
 Copyright © MFRMLS.com All information deemed reliable but not guaranteed. All properties are subject to prior sale, change or withdrawal. Neither listing broker(s) or information provider(s) shall be responsible for any typographical errors, misinformation, misprints and shall be held totally harmless. Listing(s) information is provided for consumers personal, non-commercial use and may not be used for any purpose other than to identify prospective properties consumers may be interested in purchasing. Information on this site was last updated Last updated on September 13, 2026 11:03 PM UTC The listing information on this page last changed on Last updated on September 13, 2026 11:03 PM UTCd. The data relating to real estate for sale on this website comes in part from the Internet Data Exchange program of MFR MLS.
All information deemed reliable but not guaranteed. All properties are subject to prior sale, change or withdrawal. Neither listing broker(s) or information provider(s) shall be responsible for any typographical errors, misinformation, misprints and shall be held totally harmless. Listing(s) information is provided for consumers personal, non-commercial use and may not be used for any purpose other than to identify prospective properties consumers may be interested in purchasing.
Updated on September 13, 2026 11:03 PM UTC
Copyright © MFRMLS.com All information deemed reliable but not guaranteed. All properties are subject to prior sale, change or withdrawal. Neither listing broker(s) or information provider(s) shall be responsible for any typographical errors, misinformation, misprints and shall be held totally harmless. Listing(s) information is provided for consumers personal, non-commercial use and may not be used for any purpose other than to identify prospective properties consumers may be interested in purchasing. Information on this site was last updated Last updated on September 13, 2026 11:03 PM UTC The listing information on this page last changed on Last updated on September 13, 2026 11:03 PM UTCd. The data relating to real estate for sale on this website comes in part from the Internet Data Exchange program of MFR MLS.
All information deemed reliable but not guaranteed. All properties are subject to prior sale, change or withdrawal. Neither listing broker(s) or information provider(s) shall be responsible for any typographical errors, misinformation, misprints and shall be held totally harmless. Listing(s) information is provided for consumers personal, non-commercial use and may not be used for any purpose other than to identify prospective properties consumers may be interested in purchasing.
Updated on September 13, 2026 11:03 PM UTC
 he information contained herein has been provided by REALTORS® Association of Citrus County, Inc. This information is from sources deemed reliable but not guaranteed by REALTORS® Association of Citrus County, Inc. The information is for consumers' personal, non-commerical use and may not be used for any purpose other than identifying properties which consumers may be interested in purchasing. The information contained in this web site is believed to be reliable but is not guaranteed.
 All information deemed reliable but not guaranteed. All properties are subject to prior sale, change or withdrawal. Neither listing broker(s) or information provider(s) shall be responsible for any typographical errors, misinformation, misprints and shall be held totally harmless. Listing(s) information is provided for consumer's personal, non-commercial use and may not be used for any purpose other than to identify prospective properties consumers may be interested in purchasing. The data relating
