
Address
13935 Natures Reserve Drive, LITHIA, FL
Price
$ 509,000
Property Attributes
- MLS#TB8540276
- TypeSingle Family
- Listing Status Active
- CountyHillsborough
- CityLITHIA
- AreaLithia
- NeighborhoodFISHHAWK RANCH WEST PH 3B
- Zip33547
- StyleCraftsman
- Year Built2019
- Taxes$ 9813
- Price$ 509,000
- Bedrooms2
- Full Bathrooms2
- Half Bathrooms1
- Sqr Footage2048
- Lot Size0.16 Acres
Data Source:
Stellar MLS
Property Description
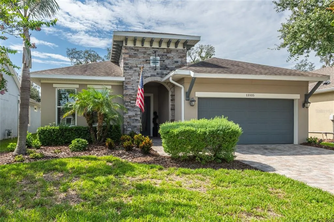
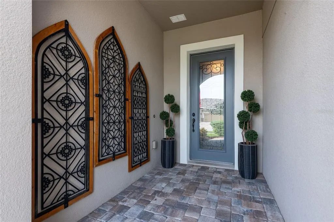
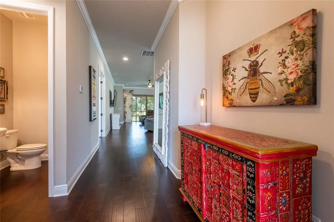
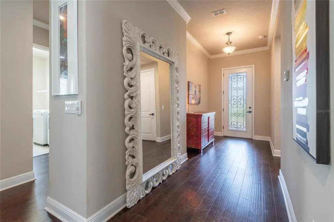
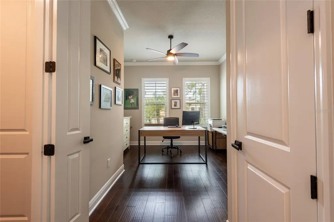
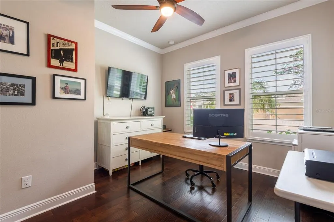
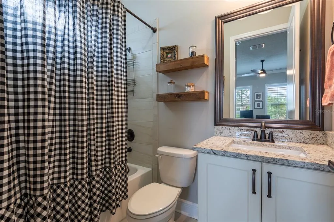
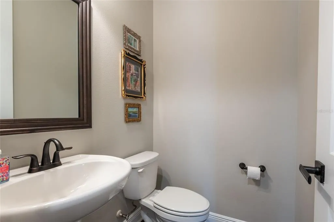
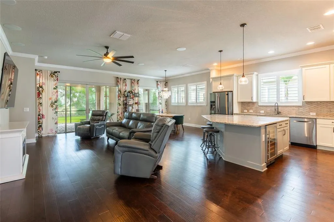
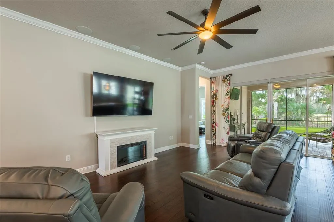
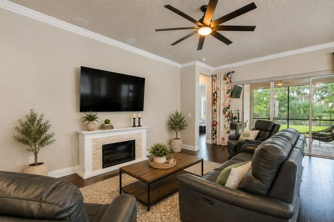
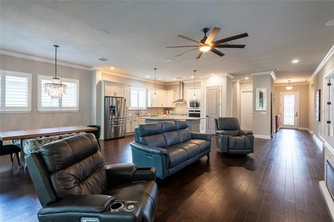
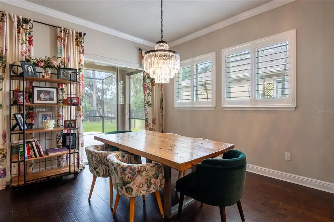
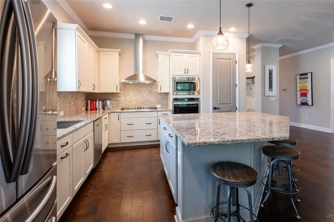
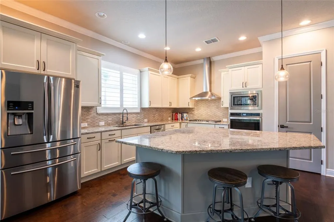
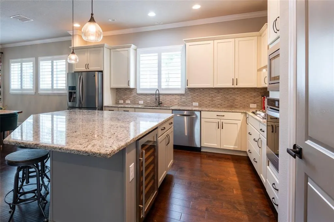
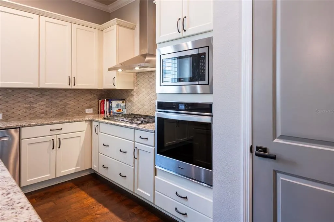
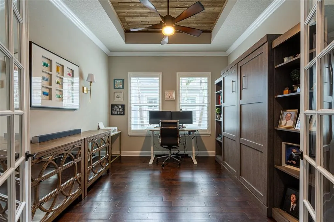
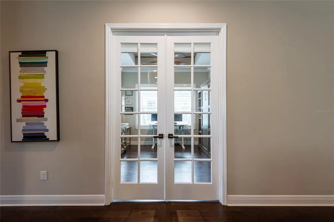
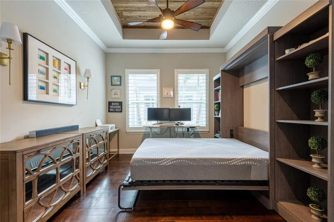
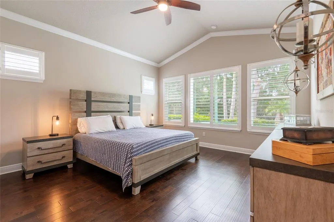
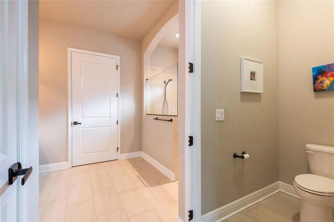
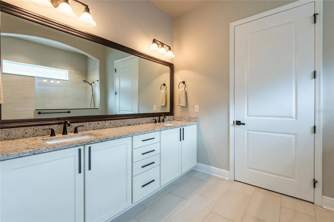
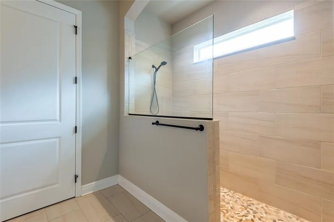
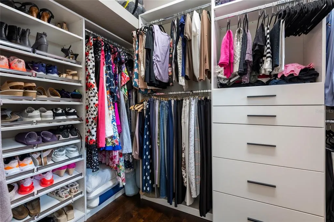
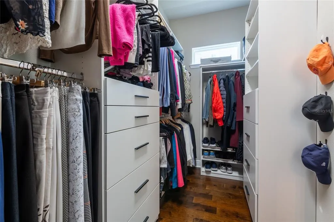
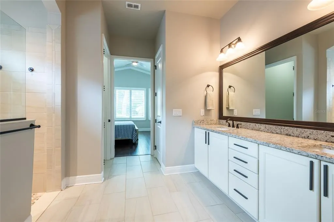
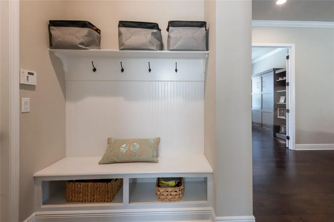
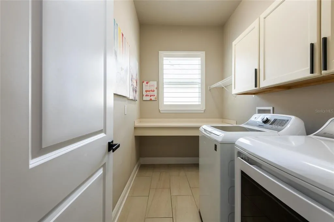
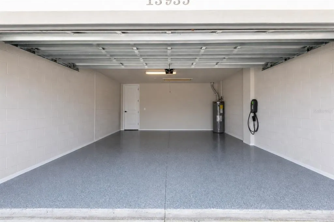
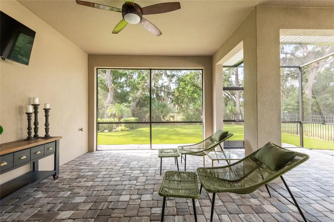
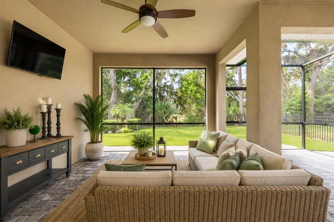
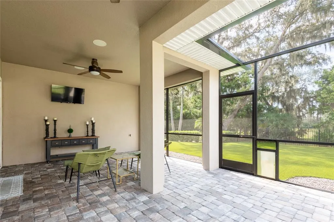
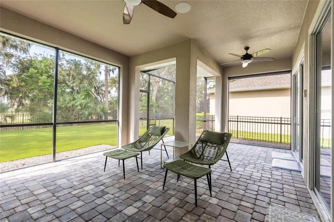
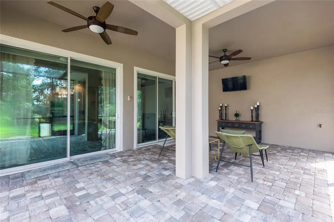
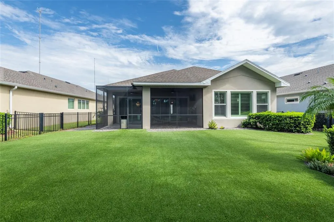
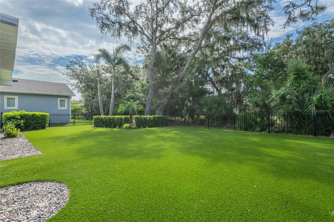
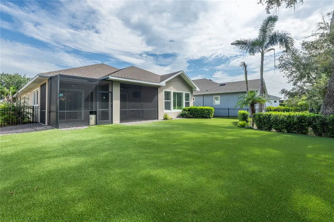
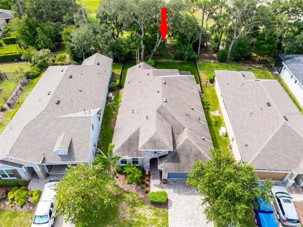
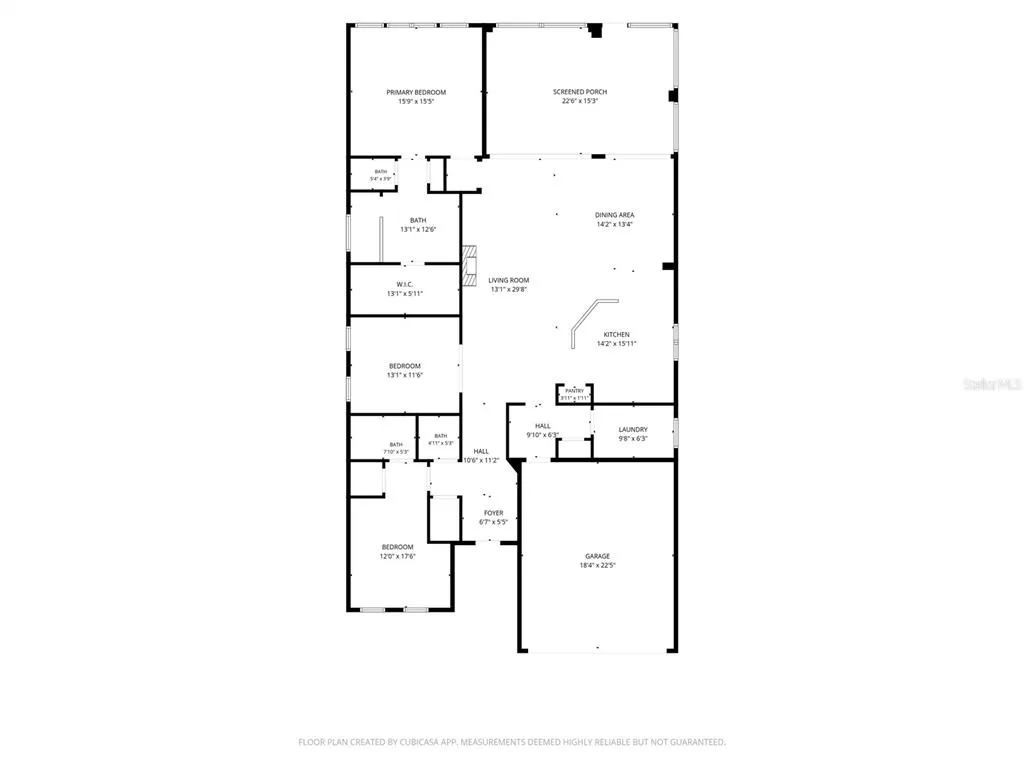
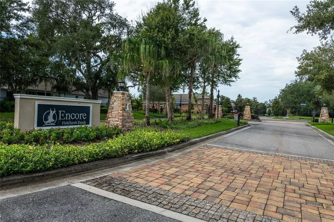
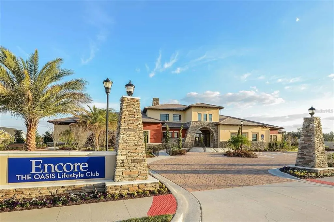
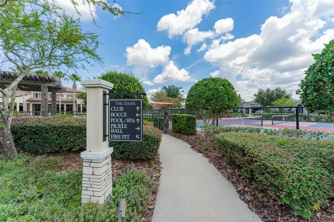
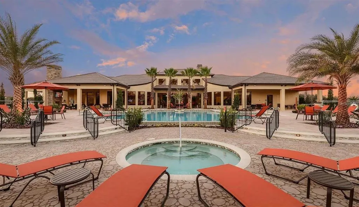
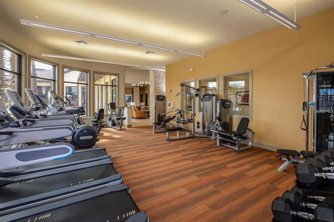
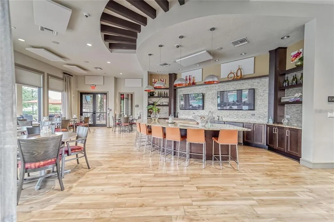
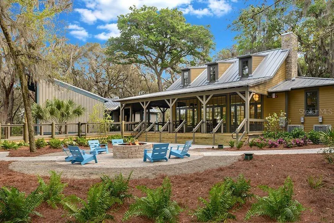
Virtually Staged. Price Reduced. Welcome to this exceptional residence in Encore, a 55+ gated community within the highly sought-after FishHawk Ranch! From the moment you arrive, you'll appreciate the impressive curb appeal, featuring beautiful stone accents, a brick-paver driveway and walkway, and an elegant 8-foot glass front door. Inside, an inviting open-concept design showcases wood flooring, soaring ceilings, crown molding, and 8-foot doors throughout. The foyer opens to a convenient half bath and spacious second bedroom with its own private en-suite bath, creating an ideal retreat for guests or family. The heart of the home is the bright great room, dining area, and gourmet kitchen, thoughtfully designed for both everyday living and entertaining. The kitchen features abundant 42-inch soft-close wood cabinetry and drawers, granite countertops, tiled backsplash, gas range, stainless steel appliances, wine refrigerator, large center island, and pantry. Just off the great room, the versatile bonus room features a beautiful wood-inlay tray ceiling and Murphy bed, making it perfect for overnight guests, an office, hobby room, or additional living space. Privately positioned at the rear of the home, the spacious primary suite offers a cathedral ceiling and peaceful backyard views. The luxurious en-suite bath includes a large walk-in shower, dual sinks, soft-close cabinetry and drawers, water closet, linen storage, and a customized walk-in closet with additional built-in storage. Triple-pane sliding glass doors extend the living space outdoors to an expansive brick-paver lanai overlooking serene conservation views with no rear neighbors. The fenced backyard features low-maintenance artificial turf with a lifetime guarantee, providing a beautiful green lawn without the watering and routine maintenance required with traditional grass. Additional features include a convenient kitchen drop zone, spacious laundry room with built-in cabinetry and folding table, and an attached garage with epoxy flooring, gas water heater, and 240-volt EV charger. This exceptional homesite combines privacy, thoughtful upgrades, flexible living spaces, and beautiful natural views. Encore residents enjoy an outstanding resort-style lifestyle with private access to the Encore Oasis Club, featuring a heated resort-style pool, pickleball and basketball courts, fitness center, clubhouse, gathering spaces, full-time activities director and staff, and a robust calendar of activities. Residents also enjoy access to amenities in neighboring FishHawk Ranch West, including the Lake House clubhouse and fitness center, dog park, sidewalks throughout the community and around Lake Hutto, and a nearby pool with splash pad. The monthly $548 HOA fee includes lawn mowing, tree pruning and landscaping, community pool, grounds maintenance, management services, recreational facilities, security, and trash service. Encore residents also receive significant discounts on Spectrum cable, internet, and mobile phone packages. Come discover the privacy, comfort, amenities, and carefree lifestyle that make this exceptional Encore home such a special place to call home!
| Price History | |
|---|---|
| 8/21/2026 | Listed $525,000 |
| 9/9/2026 | 3$509,000 |
General Features
| Sewer | Public Sewer |
|---|---|
| Heating | Central,Natural Gas |
| Cooling | Central Air |
| Utilities | BB/HS Internet Available,Cable Connected,Electricity Connected,Fire Hydrant,Natural Gas Connected,Sewer Connected,Street Lights,Underground Utilities,Water Connected |
| Possession | Close Of Escrow |
| Roof | Shingle |
| Appliances | Built-In Oven,Dishwasher,Disposal,Dryer,Exhaust Fan,Gas Water Heater,Microwave,Range Hood,Refrigerator,Washer,Wine Refrigerator |
| Zoning | PD |
| HOA Fee | 449 |
| Garage Spaces | 2 |
| Association Fee Includes | Cable TV,Community Pool,Internet,Maintenance Grounds,Manager,Private Road,Recreational Facilities,Security |
| Patio/Porch Features | Front Porch,Rear Porch,Screened |
| Architectural Style | Craftsman |
| Security Features | Gated Community,Smoke Detector(s) |
| Construction Materials | Block,Stone,Stucco |
| Pets Allowed | Cats OK,Dogs OK |
| Year Built | 2019 |
| View | Trees/Woods |
| Levels | One |
| Property Subtype | Single Family Residence |
| Tax Year | 2025 |
| Ownership | Fee Simple |
| Community Features | Association Recreation - Owned,Clubhouse,Deed Restrictions,Dog Park,Fitness Center,Gated Community - No Guard,Golf Carts OK,Pool,Sidewalks |
| HOA Fee 2 | 99 |
| Assoc Fee Paid Per | Monthly |
| County | Hillsborough |
| New Construction | false |
| Property Type | Residential |
| Attached Garage | true |
| Subdivision Name | FISHHAWK RANCH WEST PH 3B |
| Facing Direction | North |
| Garage Y/N | true |
| Total Rooms | 11 |
| Full Baths | 2 |
| Status | Active |
| Directions | From Bell Shoals Road go straight onto Boyette Road and take the 2nd exit to Barrington Stowers Drive, take the 1st exit onto Village Center Drive, turn right onto Natures Reserve Drive and the home will be on the right side. |
| City | LITHIA |
| Association Name | Pamela L. Cook |
| Senior Community Y/N | true |
| MLS Area | 33547 - Lithia |
| Lot Size Units | Square Feet |
| Lot Size Square Feet | 6974 |
| Carport Y/N | false |
| Listing Terms | Cash,Conventional,FHA,VA Loan |
| HOA Fee 2 Frequency | Monthly |
| Property Attached Y/N | false |
| Land Lease Y/N | false |
| Tax Annual Amount | 9813 |
| Home Warranty Y/N | false |
| Property Condition | Completed |
| Additional Parcels Y/N | false |
| Lease Considered Y/N | true |
| Virtual Tour | https://www.propertypanorama.com/instaview/stellar/TB8540276 |
| AssociationName2 | Fishhawk Ranch West HOA |
| Building Area Units | Square Feet |
| Living Area Units | Square Feet |
| Builder Name | David Weekley |
| Standard Status | Active |
| Occupancy Type | Owner |
| TaxOtherAnnualAssessmentAmount | 1933 |
| Tax Lot | 21 |
| Legal Description | FISHHAWK RANCH WEST PHASES 3B AND 3C LOT 21 BLOCK 76 |
| Pet Size Limit | Large (61-100 Lbs.) |
| Minimum Lease | 1-2 Years |
| Water Access Y/N | false |
| Monthly HOA Amount | 449 |
| Additional Rooms | Den/Library/Office,Great Room,Inside Utility |
| Water View Y/N | false |
| Flood Zone Code | X |
| In Law Suite YN | false |
| Flood Zone Code X | Yes |
Interior Features
| Interior Amenities | Built-in Features,Cathedral Ceiling(s),Ceiling Fan(s),Crown Molding,Eating Space In Kitchen,High Ceilings,Kitchen/Family Room Combo,Living Room/Dining Room Combo,Open Floorplan,Primary Bedroom Main Floor,Solid Wood Cabinets,Split Bedroom,Stone Counters,Thermostat,Tray Ceiling(s),Vaulted Ceiling(s),Walk-In Closet(s),Window Treatments |
|---|---|
| Flooring | Ceramic Tile,Hardwood |
| Furnished Y/N | Negotiable |
| Fireplace Features | Free Standing |
| Air Conditioning Y/N | true |
| Heating Y/N | true |
| Window Features | Double Pane Windows,Window Treatments |
| Fireplace Y/N | true |
| Half Baths | 1 |
| Laundry Features | Laundry Room |
| Total Bedrooms | 2 |
| LivingAreaSource | Public Records |
| Total Baths | 3 |
Exterior Features
| Exterior Amenities | Irrigation System,Lighting,Private Mailbox,Sidewalk,Sliding Doors,Sprinkler Metered |
|---|---|
| Vegetation | Mature Landscaping,Trees/Landscaped |
| Fencing | Chain Link |
| Parking Features | Electric Vehicle Charging Station(s),Garage Door Opener |
| Lot Features | Conservation Area |
| Water Source | Public |
| Lot Size Area | 6974 |
| Foundation Details | Slab |
| Building Area Total | 2892 |
| Lot Dimensions | 53.24 x 131 |
| Lot Size Acres | 0.16 |
| Road Surface Type | Asphalt |
| Private Pool | false |
| Waterfront Y/N | false |
| Covered Spaces | 2 |
Amenities
- Foreclosure
- Views
- Short Sale
- New Construction
- Adult 55+
- Lease To Own
- No HOA Fees
- Furnished
- Primary On Main
- Air Conditioning
- Seller Finance
- Green
- Fixer Upper
- Horse
- Golf
- Fireplace
- Deck
- Garage
- Basement
- Pool
Property vs Single Family Average in 33547
Price
Taxes
Year Built
 Copyright © MFRMLS.com All information deemed reliable but not guaranteed. All properties are subject to prior sale, change or withdrawal. Neither listing broker(s) or information provider(s) shall be responsible for any typographical errors, misinformation, misprints and shall be held totally harmless. Listing(s) information is provided for consumers personal, non-commercial use and may not be used for any purpose other than to identify prospective properties consumers may be interested in purchasing. Information on this site was last updated Last updated on September 12, 2026 10:47 PM UTC The listing information on this page last changed on Last updated on September 12, 2026 10:47 PM UTCd. The data relating to real estate for sale on this website comes in part from the Internet Data Exchange program of MFR MLS.
All information deemed reliable but not guaranteed. All properties are subject to prior sale, change or withdrawal. Neither listing broker(s) or information provider(s) shall be responsible for any typographical errors, misinformation, misprints and shall be held totally harmless. Listing(s) information is provided for consumers personal, non-commercial use and may not be used for any purpose other than to identify prospective properties consumers may be interested in purchasing.
Updated on September 12, 2026 10:47 PM UTC
Copyright © MFRMLS.com All information deemed reliable but not guaranteed. All properties are subject to prior sale, change or withdrawal. Neither listing broker(s) or information provider(s) shall be responsible for any typographical errors, misinformation, misprints and shall be held totally harmless. Listing(s) information is provided for consumers personal, non-commercial use and may not be used for any purpose other than to identify prospective properties consumers may be interested in purchasing. Information on this site was last updated Last updated on September 12, 2026 10:47 PM UTC The listing information on this page last changed on Last updated on September 12, 2026 10:47 PM UTCd. The data relating to real estate for sale on this website comes in part from the Internet Data Exchange program of MFR MLS.
All information deemed reliable but not guaranteed. All properties are subject to prior sale, change or withdrawal. Neither listing broker(s) or information provider(s) shall be responsible for any typographical errors, misinformation, misprints and shall be held totally harmless. Listing(s) information is provided for consumers personal, non-commercial use and may not be used for any purpose other than to identify prospective properties consumers may be interested in purchasing.
Updated on September 12, 2026 10:47 PM UTC
 he information contained herein has been provided by REALTORS® Association of Citrus County, Inc. This information is from sources deemed reliable but not guaranteed by REALTORS® Association of Citrus County, Inc. The information is for consumers' personal, non-commerical use and may not be used for any purpose other than identifying properties which consumers may be interested in purchasing. The information contained in this web site is believed to be reliable but is not guaranteed.
 All information deemed reliable but not guaranteed. All properties are subject to prior sale, change or withdrawal. Neither listing broker(s) or information provider(s) shall be responsible for any typographical errors, misinformation, misprints and shall be held totally harmless. Listing(s) information is provided for consumer's personal, non-commercial use and may not be used for any purpose other than to identify prospective properties consumers may be interested in purchasing. The data relating
