
Address
1804 Bunker Hill Drive, SUN CITY CENTER, FL
Price
$ 425,000
Property Attributes
- MLS#TB8544810
- TypeSingle Family
- Listing Status Active
- CountyHillsborough
- CitySUN CITY CENTER
- AreaSun City Center / Ruskin
- NeighborhoodDEL WEBBS SUN CITY FLORIDA UN
- Zip33573
- StyleFlorida Traditional
- Year Built1968
- Taxes$ 5060
- Price$ 425,000
- Bedrooms3
- Full Bathrooms2
- Half Bathrooms0
- Sqr Footage2020
- Lot Size0.24 Acres
Data Source:
Stellar MLS
Property Description
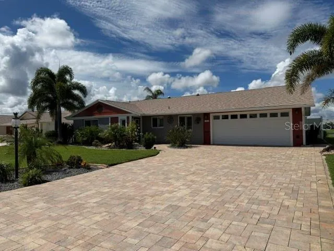
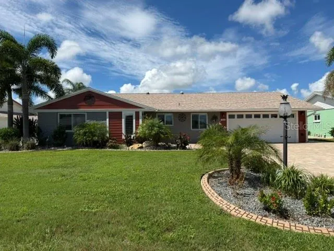
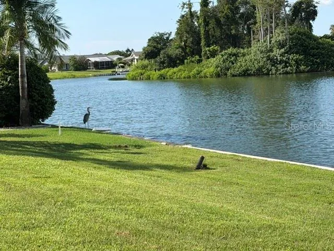
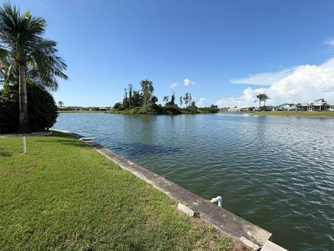
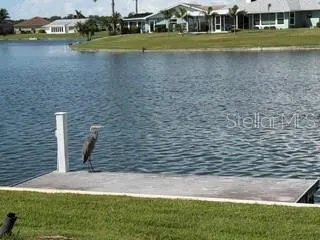
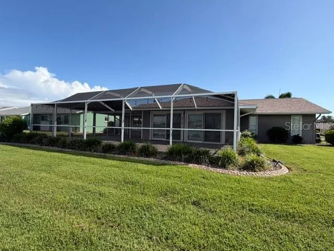
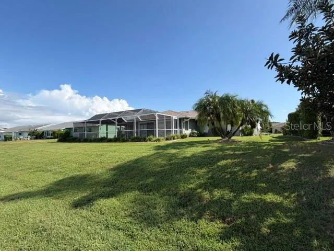
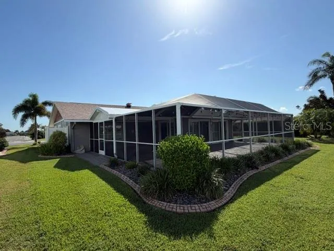
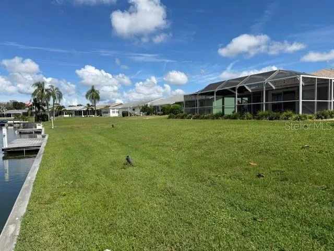
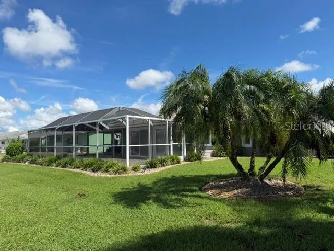
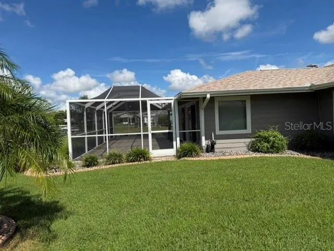
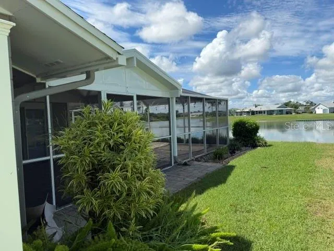
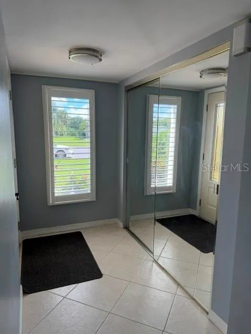
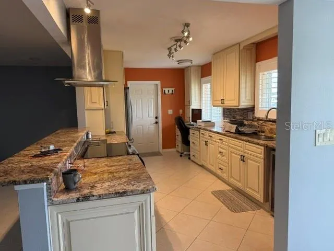
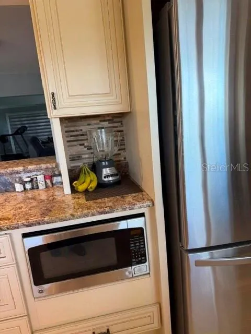
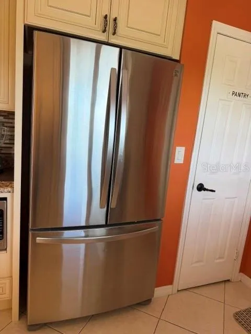
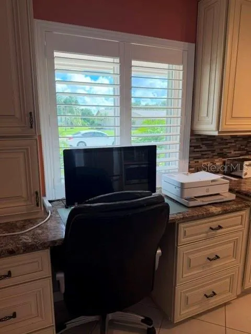
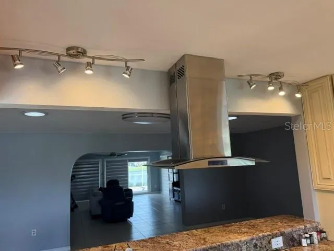
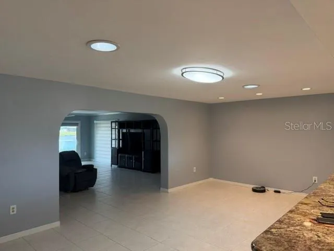
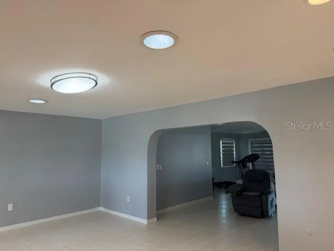
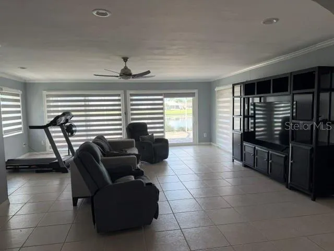
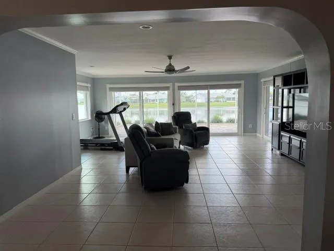
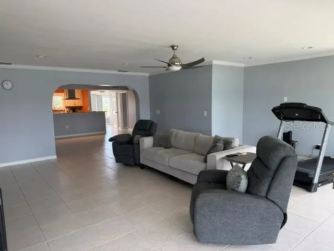
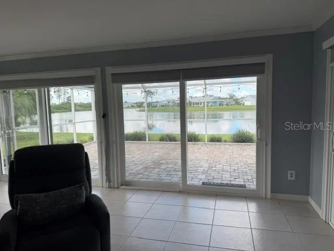
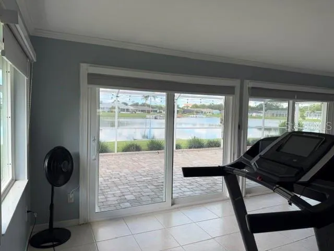
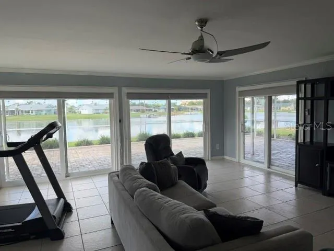
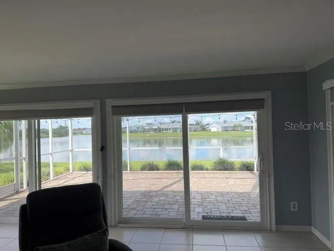
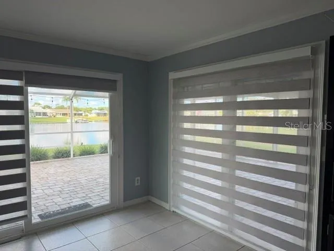
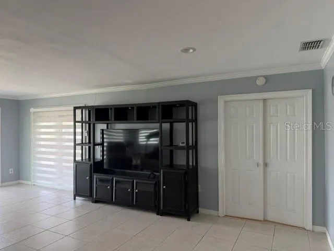
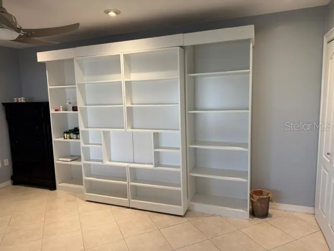
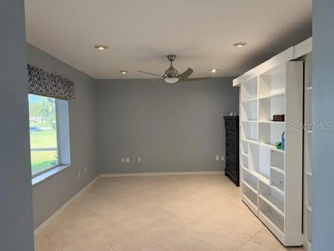
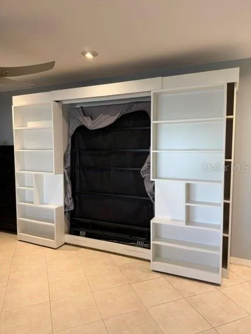
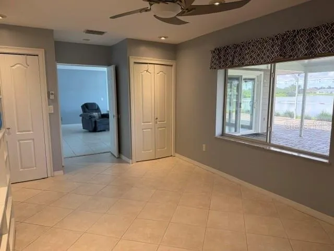
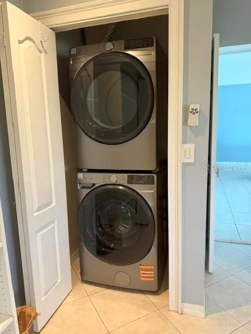
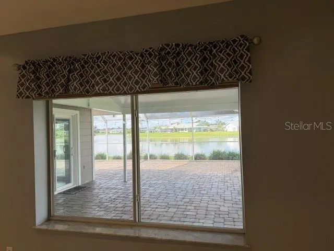
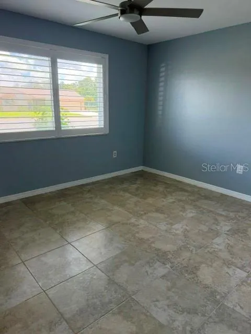
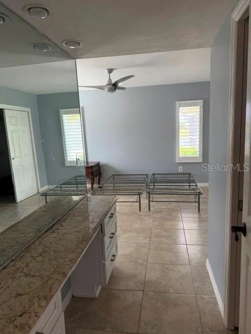
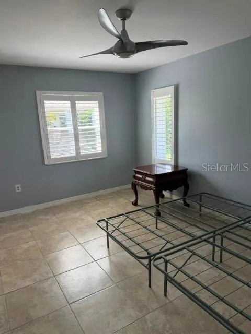
Here it is! You will want to see this lovely home, in the widely celebrated Del Webb Sun City Center, 55+ Community. As soon as you arrive, the extra-wide, paver driveway, welcomes you. With lots of curb appeal, the lovely landscaping is complimented by custom (stamped) curbing and also nourished by an awesome eco-friendly irrigation system which recycles water from the lake in the backyard. Once you enter the home, you find ceramic tile enhancing the floors throughout. The updated kitchen has stainless steel appliances, including a SS range hood, 42" cabinets, granite countertops, a spacious pantry and a built-in desk, well-positioned in front of a window. Next to the kitchen, there is a generous space ideal for a dining area, illuminated by two solar tube skylights, that graciously allow natural light to flow in and brighten the whole area. Immediately you will notice the very large living room with adjoining double doors on one side, leading to a third bedroom or flex space, equipped with a Murphy bed and dual doors that double as shelves, which quickly and conveniently convert a guest room into an office. Yet, as your eye scans the space it pauses for a panoramic view of Middle Lake - easily sense a relaxed, waterfront living vibe! The incredible view is framed by 8 ft glass sliding doors, that include elegant custom blinds. This spectacular view and the massive sliding glass doors lead out to an extensive 16'x36' paver lanai with a screened enclosure. Your eyes start to soften as you notice outside, there is also a private dock, a bonus spot to fish, enjoy coffee at sunrise and capture relaxing sunsets! So much here to be thrilled about, the Roof was replaced in late 2023, Plumbing was relined in 2024, new electrical panel, new Water Heater June 2025, AC is approximately 5 years old, new Whirlpool washer and dryer, custom plantation shutters, motion-sensor closet lights, and a high volume solar attic fan are some of the home features. This Community is amazing, and includes so many amenities. There are 2 clubhouses, indoor and outdoor swimming pools, walking trail(s), pet park, over 100 various clubs/meetings/classes to appeal to everyone, such as synchronized swimming, tennis, arts and crafts, dancing options, sports clubs, hobby and meeting rooms, all available as part of the community here. Plus, it is a golf cart friendly community with nearby golf courses available for use, both public and private, (with additional fee). Now is a great time to make this your home.
| Price History | |
|---|---|
| 9/2/2026 | Listed $450,000 |
| 9/7/2026 | 6$425,000 |
General Features
| Sewer | Public Sewer |
|---|---|
| Heating | Central,Electric |
| Cooling | Central Air |
| Utilities | BB/HS Internet Available,Cable Available,Cable Connected,Electricity Available,Electricity Connected,Public,Sprinkler Recycled,Street Lights,Underground Utilities,Water Available,Water Connected |
| Possession | Close Of Escrow |
| Roof | Shingle |
| Appliances | Dryer,Range,Range Hood,Refrigerator,Washer,Wine Refrigerator |
| Zoning | RSC-6 |
| HOA Fee | 75 |
| Garage Spaces | 2 |
| Association Fee Includes | Community Pool,Recreational Facilities |
| Patio/Porch Features | Enclosed,Patio,Screened |
| Architectural Style | Florida,Traditional |
| Construction Materials | Block,Concrete |
| Pets Allowed | Cats OK,Dogs OK |
| Year Built | 1968 |
| View | Water |
| Levels | One |
| Property Subtype | Single Family Residence |
| Tax Year | 2025 |
| Ownership | Fee Simple |
| Waterfront Features | Lake,Waterfront,Lake Front |
| Community Features | Lake,Water Access,Waterfront,Association Recreation - Owned,Clubhouse,Deed Restrictions,Fitness Center,Golf Carts OK,Handicap Modified,Irrigation-Reclaimed Water,Pool,Sidewalks,Tennis Court(s) |
| HOA Fee 2 | 346 |
| Assoc Fee Paid Per | Annually |
| County | Hillsborough |
| New Construction | false |
| Property Type | Residential |
| Association Amenities | Basketball Court,Clubhouse,Fitness Center,Golf Course,Handicap Modified,Pickleball Court(s),Pool,Recreation Facilities,Shuffleboard Court,Spa/Hot Tub,Tennis Court(s),Trail(s),Wheelchair Access |
| Attached Garage | true |
| Subdivision Name | DEL WEBBS SUN CITY FLORIDA UN |
| Facing Direction | North |
| Garage Y/N | true |
| Total Rooms | 6 |
| Full Baths | 2 |
| Status | Active |
| Directions | From I - 75 South, head East on FL-674 East and turn left onto Del Webb Boulevard. Continue on Del Webb until you reach Bunker Hill, turn right and house is on the right side. |
| City | SUN CITY CENTER |
| Body of Water | MIDDLE LAKE |
| Association Name | Middle Lake HOA |
| Senior Community Y/N | true |
| MLS Area | 33573 - Sun City Center / Ruskin |
| Lot Size Units | Square Feet |
| Lot Size Square Feet | 10260 |
| Carport Y/N | false |
| Listing Terms | Cash,Conventional,FHA,VA Loan |
| HOA Fee 2 Frequency | Annually |
| Property Attached Y/N | false |
| Land Lease Y/N | false |
| Tax Annual Amount | 5060.98 |
| Home Warranty Y/N | false |
| Property Condition | Completed |
| Additional Parcels Y/N | false |
| Lease Considered Y/N | true |
| Virtual Tour | https://www.propertypanorama.com/instaview/stellar/TB8544810 |
| AssociationName2 | Sun City Center Community Association |
| Building Area Units | Square Feet |
| Living Area Units | Square Feet |
| Standard Status | Active |
| Occupancy Type | Owner |
| Tax Lot | 2 |
| Legal Description | DEL WEBB'S SUN CITY FLORIDA UNIT NO 25 LOT 2 BLOCK BS |
| Water View | Lake |
| Water Access Type | Lake |
| Minimum Lease | 3 Months |
| Water Access Y/N | true |
| Monthly HOA Amount | 6.25 |
| Additional Rooms | Great Room,Inside Utility |
| Water View Y/N | true |
| Flood Zone Code | X |
| In Law Suite YN | false |
| Flood Zone Code X | Yes |
| DockY/N | true |
Interior Features
| Interior Amenities | Attic Fan,Ceiling Fan(s),Crown Molding,Eating Space In Kitchen,Living Room/Dining Room Combo,Open Floorplan,Primary Bedroom Main Floor,Skylight(s),Solid Wood Cabinets,Stone Counters,Thermostat,Walk-In Closet(s) |
|---|---|
| Flooring | Ceramic Tile |
| Furnished Y/N | Unfurnished |
| Total Stories | 1 |
| Air Conditioning Y/N | true |
| Heating Y/N | true |
| Window Features | Blinds,Shutters |
| Fireplace Y/N | false |
| Laundry Features | Inside,Laundry Closet |
| Total Bedrooms | 3 |
| LivingAreaSource | Public Records |
| Total Baths | 2 |
Exterior Features
| Exterior Amenities | Irrigation System,Lighting,Rain Gutters,Sidewalk,Sliding Doors |
|---|---|
| Parking Features | Driveway,Garage Door Opener,Workshop in Garage |
| Lot Features | City Lot,In County,Landscaped,Sidewalk |
| Water Source | Public |
| Lot Size Area | 10260 |
| Foundation Details | Slab |
| Spa | false |
| Building Area Total | 2672 |
| Lot Dimensions | 76 x 135 |
| Lot Size Acres | 0.24 |
| Road Surface Type | Paved |
| Private Pool | false |
| Waterfront Y/N | true |
| Covered Spaces | 2 |
| Road Frontage Type | Street Paved |
| Road Responsibility | Public Maintained Road |
Amenities
- Foreclosure
- Views
- Short Sale
- New Construction
- Adult 55+
- Lease To Own
- No HOA Fees
- Furnished
- Primary On Main
- Air Conditioning
- Seller Finance
- Green
- Fixer Upper
- Horse
- Golf
- Fireplace
- Deck
- Garage
- Basement
- Pool
Property vs Single Family Average in 33573
Price
Taxes
Year Built
 Copyright © MFRMLS.com All information deemed reliable but not guaranteed. All properties are subject to prior sale, change or withdrawal. Neither listing broker(s) or information provider(s) shall be responsible for any typographical errors, misinformation, misprints and shall be held totally harmless. Listing(s) information is provided for consumers personal, non-commercial use and may not be used for any purpose other than to identify prospective properties consumers may be interested in purchasing. Information on this site was last updated Last updated on September 12, 2026 10:47 PM UTC The listing information on this page last changed on Last updated on September 12, 2026 10:47 PM UTCd. The data relating to real estate for sale on this website comes in part from the Internet Data Exchange program of MFR MLS.
All information deemed reliable but not guaranteed. All properties are subject to prior sale, change or withdrawal. Neither listing broker(s) or information provider(s) shall be responsible for any typographical errors, misinformation, misprints and shall be held totally harmless. Listing(s) information is provided for consumers personal, non-commercial use and may not be used for any purpose other than to identify prospective properties consumers may be interested in purchasing.
Updated on September 12, 2026 10:47 PM UTC
Copyright © MFRMLS.com All information deemed reliable but not guaranteed. All properties are subject to prior sale, change or withdrawal. Neither listing broker(s) or information provider(s) shall be responsible for any typographical errors, misinformation, misprints and shall be held totally harmless. Listing(s) information is provided for consumers personal, non-commercial use and may not be used for any purpose other than to identify prospective properties consumers may be interested in purchasing. Information on this site was last updated Last updated on September 12, 2026 10:47 PM UTC The listing information on this page last changed on Last updated on September 12, 2026 10:47 PM UTCd. The data relating to real estate for sale on this website comes in part from the Internet Data Exchange program of MFR MLS.
All information deemed reliable but not guaranteed. All properties are subject to prior sale, change or withdrawal. Neither listing broker(s) or information provider(s) shall be responsible for any typographical errors, misinformation, misprints and shall be held totally harmless. Listing(s) information is provided for consumers personal, non-commercial use and may not be used for any purpose other than to identify prospective properties consumers may be interested in purchasing.
Updated on September 12, 2026 10:47 PM UTC
 he information contained herein has been provided by REALTORS® Association of Citrus County, Inc. This information is from sources deemed reliable but not guaranteed by REALTORS® Association of Citrus County, Inc. The information is for consumers' personal, non-commerical use and may not be used for any purpose other than identifying properties which consumers may be interested in purchasing. The information contained in this web site is believed to be reliable but is not guaranteed.
 All information deemed reliable but not guaranteed. All properties are subject to prior sale, change or withdrawal. Neither listing broker(s) or information provider(s) shall be responsible for any typographical errors, misinformation, misprints and shall be held totally harmless. Listing(s) information is provided for consumer's personal, non-commercial use and may not be used for any purpose other than to identify prospective properties consumers may be interested in purchasing. The data relating
