

Address
17331 Ladera Estates Boulevard, LUTZ, FL
Price
$ 2,699,000
Property Attributes
- MLS#TB8546461
- TypeSingle Family
- Listing Status Coming Soon
- CountyHillsborough
- CityLUTZ
- AreaLutz
- NeighborhoodLADERA
- Zip33548
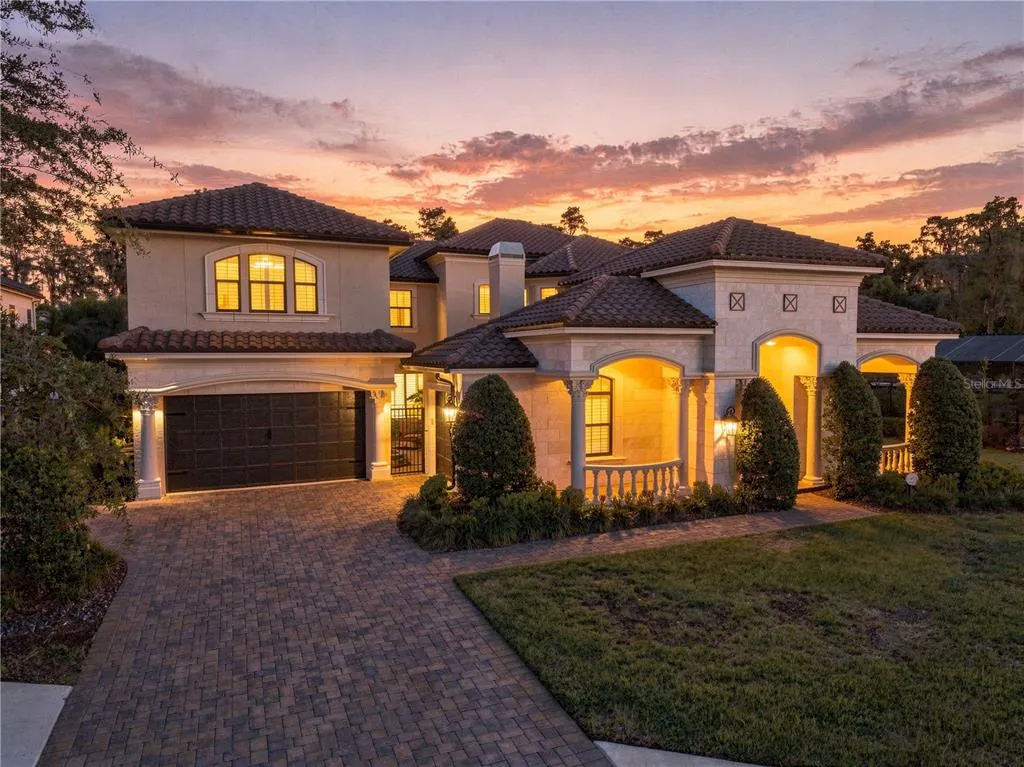
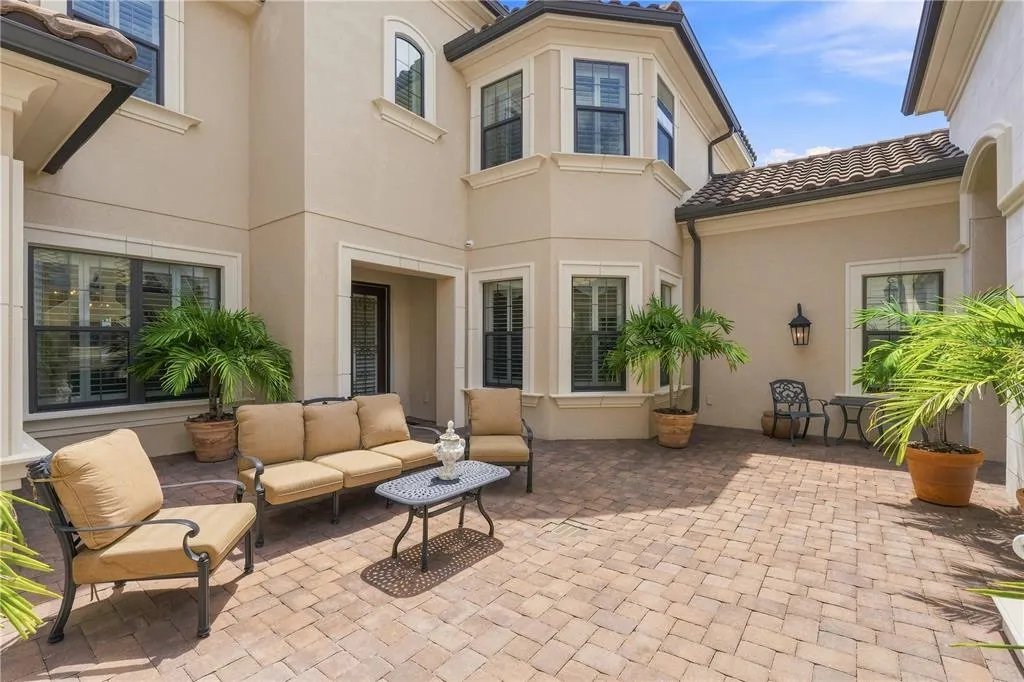
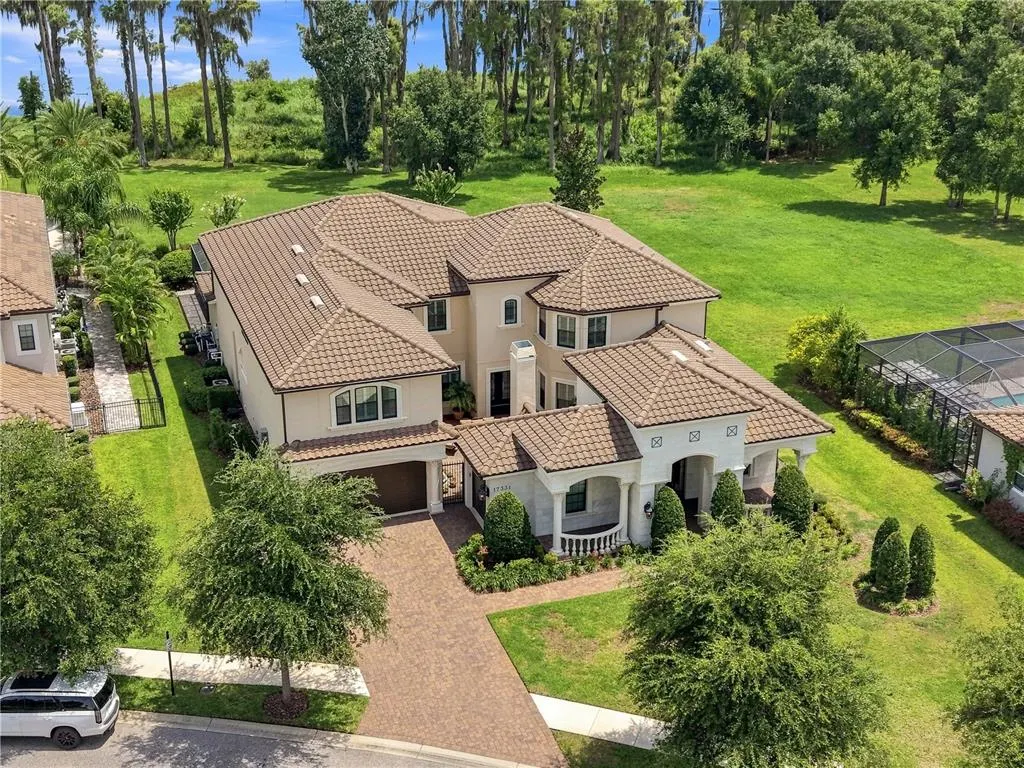
- StyleCourtyard Mediterranean
- Year Built2018
- Taxes$ 19774
- Price$ 2,699,000
- Bedrooms5
- Full Bathrooms6
- Half Bathrooms1
- Sqr Footage5670
- Lot Size0.55 Acres
Data Source:
Stellar MLS
Property Description
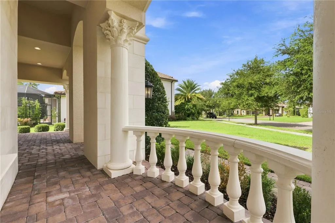
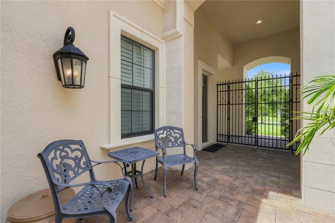
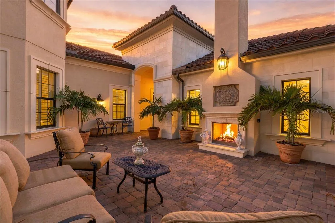
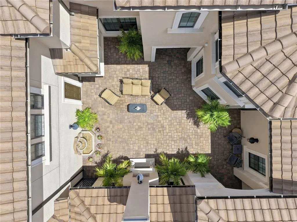
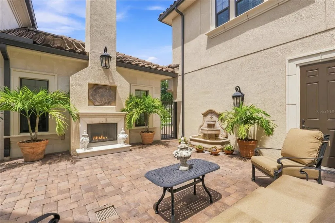
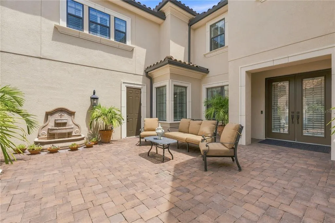
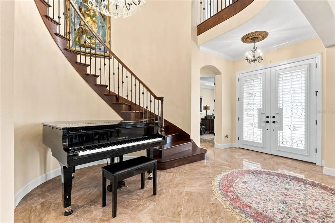
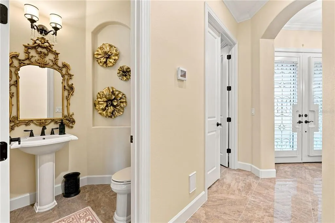
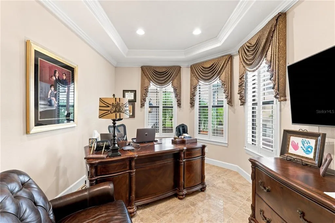
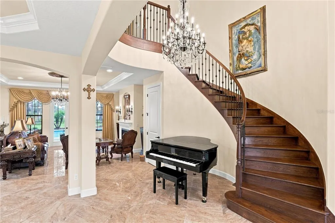
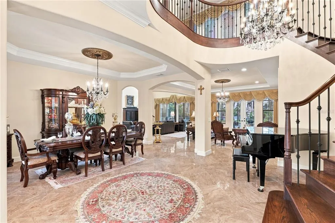
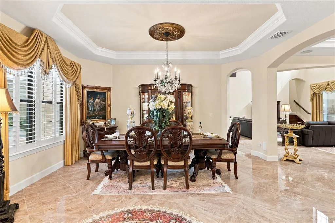
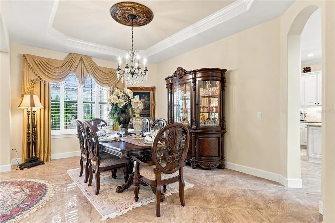
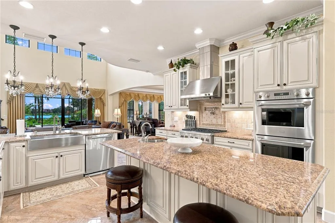
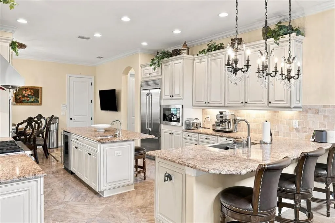
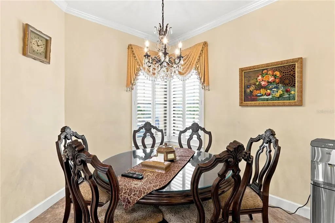
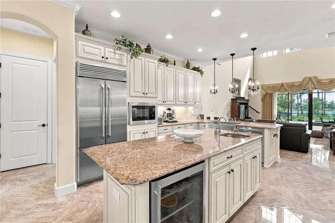
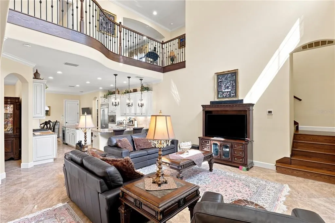
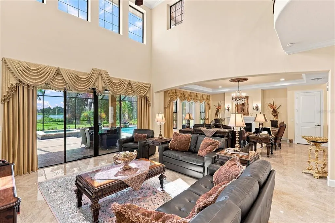
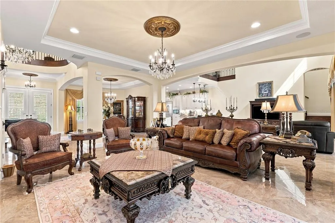
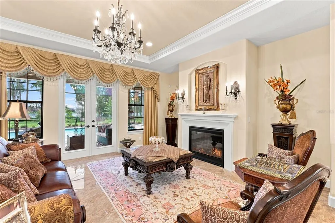
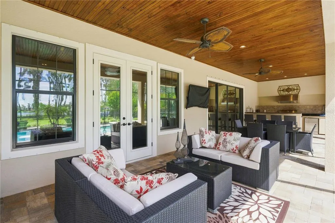
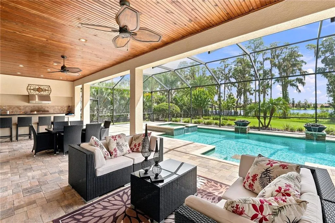
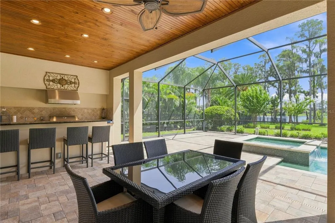
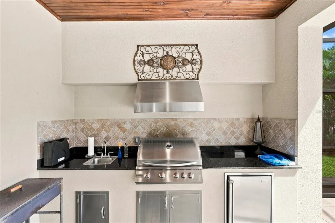
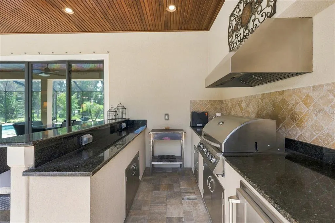
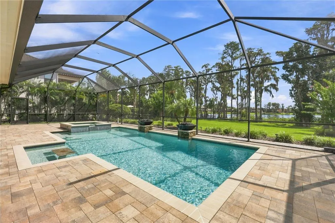
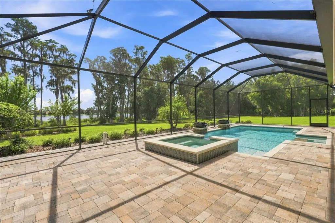
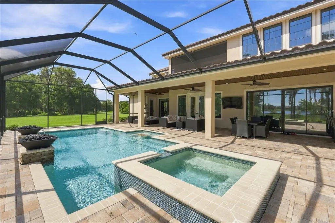
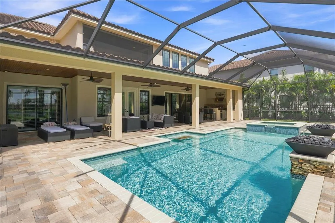
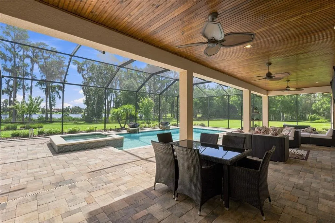
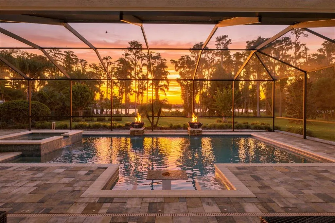
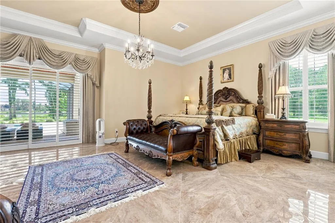
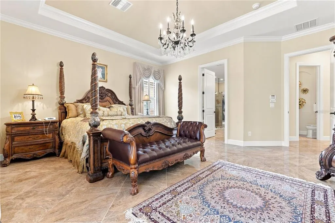
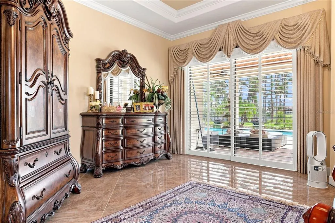
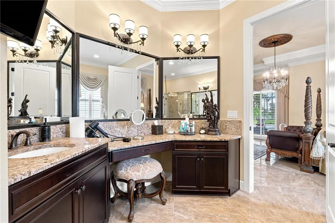
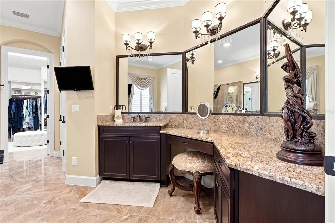
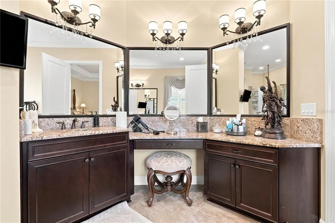
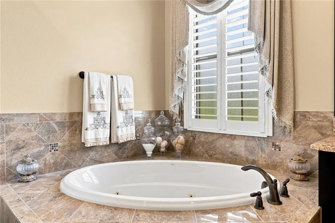
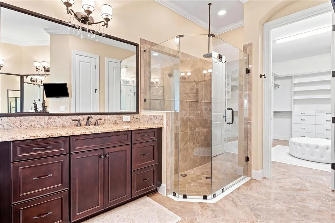
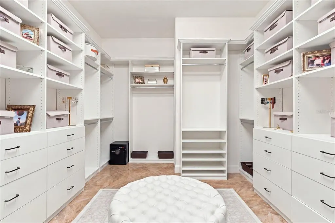
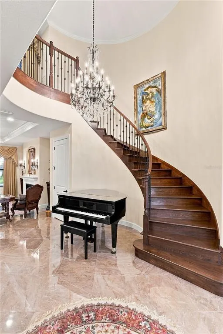
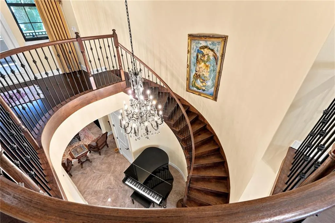
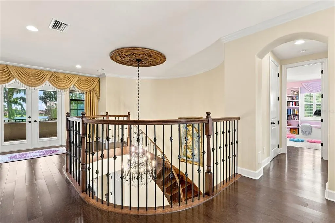
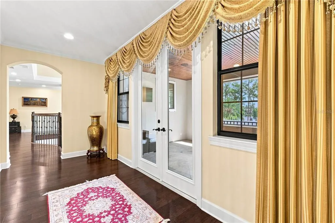
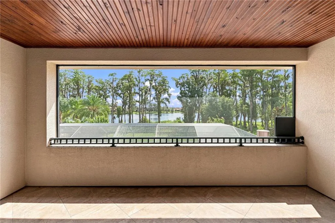
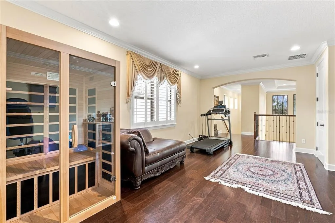
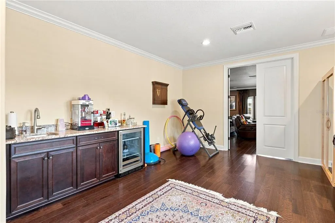
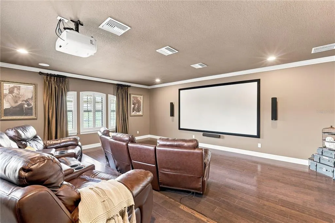
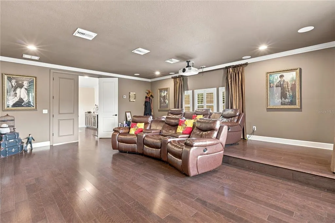
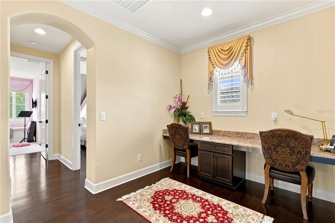
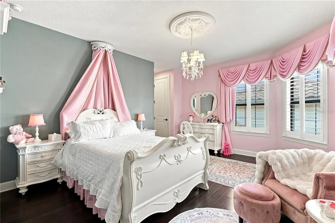
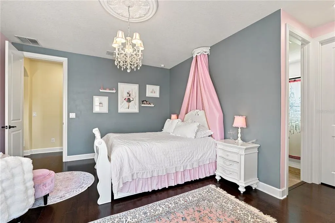
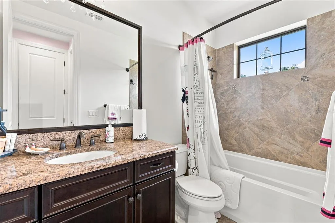
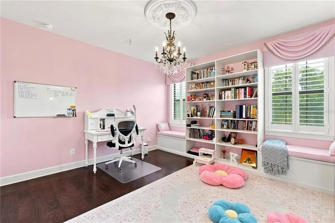
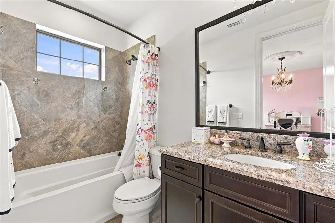
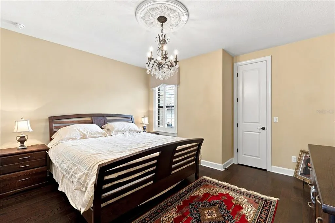
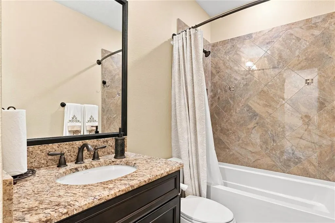
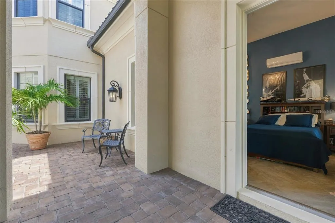
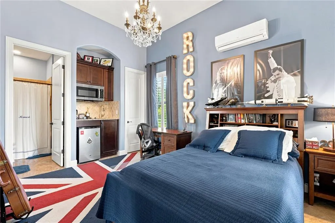
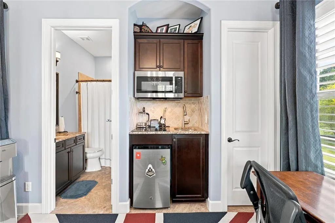
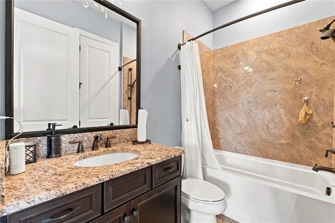
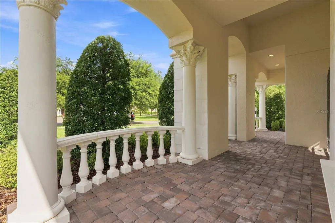
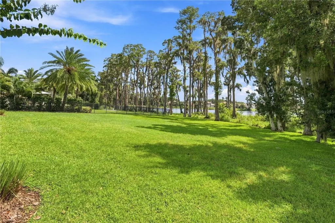
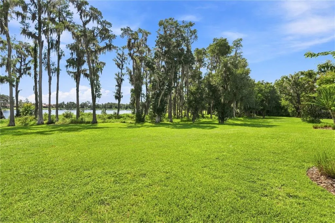
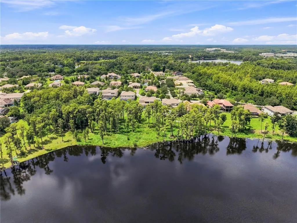
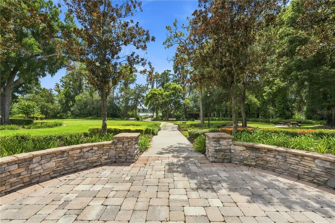
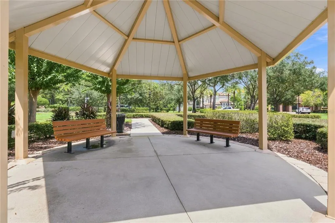
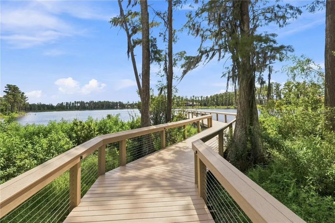
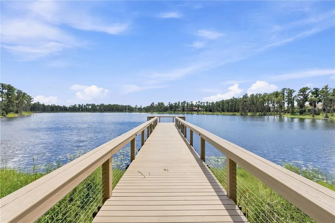
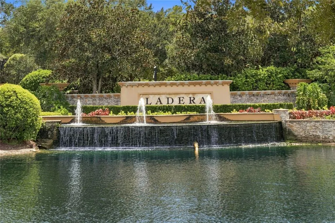
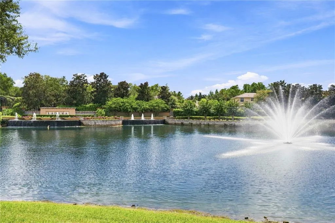
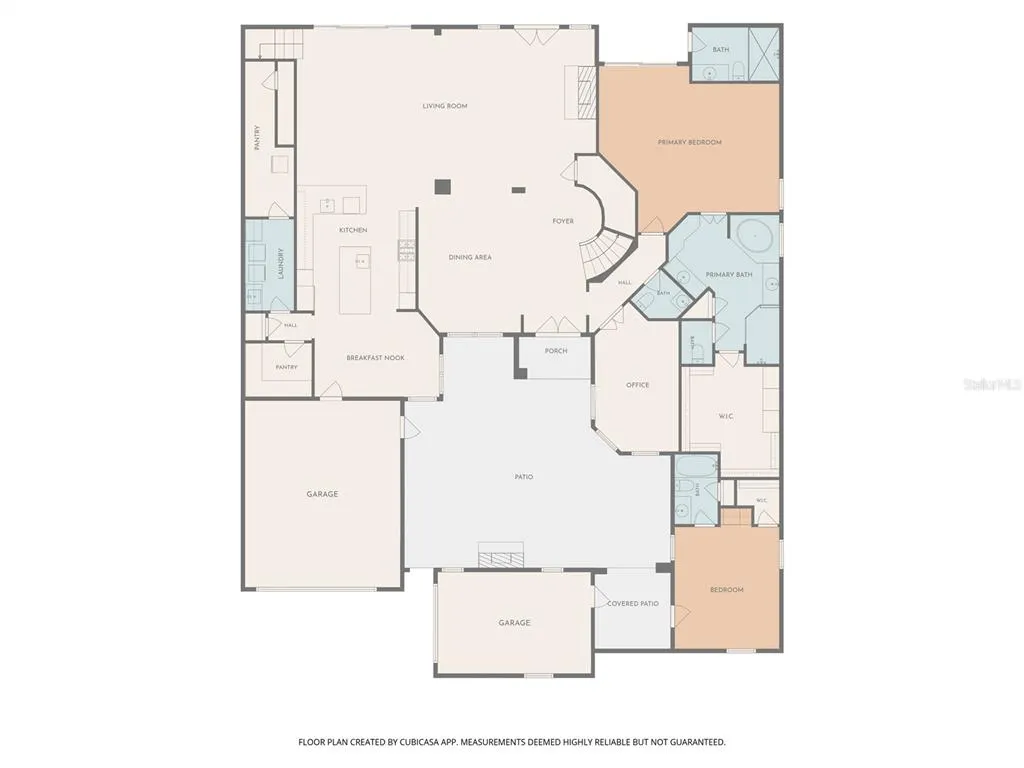
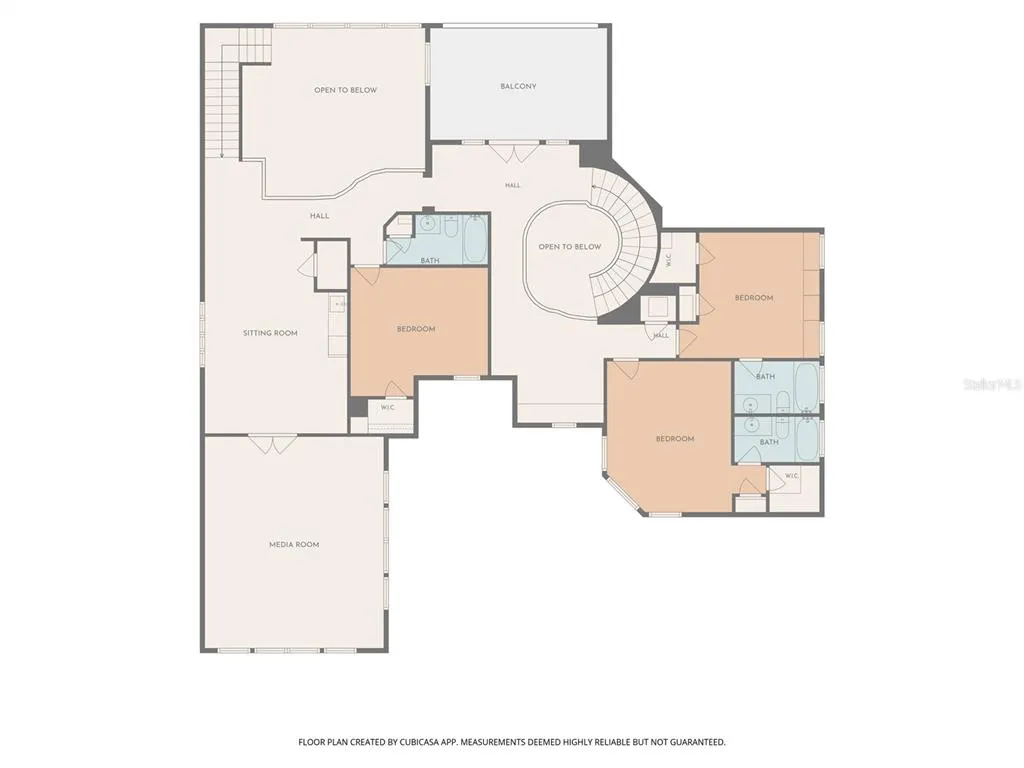
The newest built home to hit the market in Ladera Estates, this 2018 Mediterranean masterpiece sits on the shores of Lake Merrywater, framed by mature cypress trees draped in Spanish moss. Forget the ordinary front door. Here, you pass through a gated courtyard, past a gas fireplace and trickling water feature, into what feels like a private Italian piazza under the stars, complete with rare, varied roof lines that give the home the character of a European village square. This masterful floor plan balances grand-scale living with intimate privacy, functioning beautifully as a multi-generational estate. The separate guest apartment enjoys a private point of entry, with the option to offer its own independent garage bay. Step through the front double doors into a two-story rotunda, where a grand winding staircase and soaring ceilings frame your first views of the pool, lake, and conservation beyond. This exceptional residence features 5 bedrooms, 6.5 bathrooms, multiple staircases, and a curated array of secondary rooms designed for modern living, all wrapped in the kind of architectural detail that stops people in the doorway. The chef's kitchen anchors the home with high-end stainless appliances, a natural gas range with griddle and pot filler, quartz counters, a prep-sink island with wine cooler, and a walk-in pantry with built-ins. Formal living and dining rooms flow easily for entertaining, and a glass-enclosed fireplace adds warmth on cooler evenings. Outside, the screened lanai and outdoor kitchen overlook a resort-style pool with spillover bowls, waterfalls, fire bowls, and a spa, plus a full pool bath for convenience. The split floor plan places the Owner's Suite privately at the rear, with a spa-inspired jetted bath and direct lanai access, while a den-turned-private-suite up front offers guests their own entrance. Upstairs, three oversized bedrooms (two en-suite) share the floor with a large game room featuring a wet bar and wine cooler, plus a dedicated media room. Ladera Estates is one of Lutz's premier gated, lakefront communities, 168 homesites set on half-acre to full-acre lots surrounding Lake Merrywater's park, boardwalk, and gazebo. Zoned for top-rated Steinbrenner High School, and just 20 minutes to Citrus Park Mall and Tampa Premium Outlets, 30 minutes to Tampa International Airport and downtown Tampa. With over $700k in upgrades and customizations throughout, this is one of the most distinctive homesites the community has ever offered.
| Price History | |
|---|---|
| 9/8/2026 | Listed $1,699,000 |
| 9/8/2026 | 59$2,699,000 |
General Features
| Sewer | Public Sewer |
|---|---|
| Heating | Central |
| Cooling | Central Air |
| Utilities | Electricity Connected,Natural Gas Connected,Sewer Connected,Underground Utilities |
| Roof | Tile |
| Appliances | Bar Fridge,Built-In Oven,Dishwasher,Disposal,Dryer,Exhaust Fan,Gas Water Heater,Kitchen Reverse Osmosis System,Microwave,Range Hood,Refrigerator,Tankless Water Heater,Washer,Water Softener |
| Zoning | PD |
| HOA Fee | 931 |
| Garage Spaces | 3 |
| Association Fee Includes | Private Road |
| Patio/Porch Features | Covered,Enclosed,Front Porch,Patio,Porch,Rear Porch,Screened |
| Architectural Style | Courtyard,Mediterranean |
| Pool Features | In Ground,Lighting,Outside Bath Access,Screen Enclosure |
| Security Features | Gated Community,Security Lights,Security System,Smoke Detector(s) |
| Construction Materials | Block,Stucco,Wood Frame |
| Pets Allowed | Yes |
| Year Built | 2018 |
| View | Water |
| Levels | Two |
| Property Subtype | Single Family Residence |
| Tax Year | 2025 |
| Ownership | Fee Simple |
| Waterfront Features | Lake |
| Community Features | Lake,Buyer Approval Required,Deed Restrictions,Gated Community - No Guard,Park,Sidewalks |
| Assoc Fee Paid Per | Quarterly |
| County | Hillsborough |
| New Construction | false |
| Property Type | Residential |
| Association Amenities | Gated,Park |
| Attached Garage | true |
| Subdivision Name | LADERA |
| Facing Direction | West |
| Garage Y/N | true |
| Other Structures | Outdoor Kitchen |
| Total Rooms | 13 |
| Full Baths | 6 |
| Status | Coming Soon |
| Directions | From Van Dyke Rd. turn south into Ladera on Ladera Estates Blvd. After going through the security gate, continue straight through the roundabout. The home will be on the left. |
| City | LUTZ |
| Association Name | Stephanie Tirado |
| Senior Community Y/N | false |
| MLS Area | 33548 - Lutz |
| Lot Size Units | Square Feet |
| Lot Size Square Feet | 28930 |
| Carport Y/N | false |
| Listing Terms | Cash,Conventional |
| Spa Features | In Ground |
| Land Lease Y/N | false |
| Tax Annual Amount | 19774.58 |
| Additional Parcels Y/N | false |
| Lease Considered Y/N | true |
| Virtual Tour | https://austinswan.smugmug.com/Real-Estate/Cameron-Coe/17331-Ladera-Estates-Blvd/n-GkNH9Q/Video/i-KpLST5f/A |
| Building Area Units | Square Feet |
| Living Area Units | Square Feet |
| Standard Status | Coming Soon |
| Occupancy Type | Owner |
| Tax Lot | 123 |
| Virtual Tour | https://austinswan.smugmug.com/Real-Estate/Cameron-Coe/17331-Ladera-Estates-Blvd/n-GkNH9Q/Video/i-sLRj6NT/A |
| Legal Description | Lot 123 of LADERA, according to the plat thereof, recorded at Plat Book 110, Page 69, in the Public Records of Hillsborough County, Florida. |
| Water View | Lake |
| Water Access Type | Lake |
| Minimum Lease | 8-12 Months |
| Water Access Y/N | true |
| Monthly HOA Amount | 310.33 |
| Additional Rooms | Bonus Room,Breakfast Room Separate,Den/Library/Office,Formal Dining Room Separate,Great Room,Inside Utility,Interior In-Law Suite w/Private Entry,Loft,Media Room,Storage Rooms |
| Water View Y/N | true |
| Flood Zone Code | X |
| In Law Suite YN | true |
| In Law Suite Description | 1 Bathroom,Attached,Private Entrance,Studio |
| Flood Zone Code X | Yes |
Interior Features
| Interior Amenities | Crown Molding,High Ceilings,Primary Bedroom Main Floor,Solid Wood Cabinets,Stone Counters,Thermostat,Tray Ceiling(s),Wet Bar,Window Treatments |
|---|---|
| Flooring | Engineered Hardwood,Tile |
| Furnished Y/N | Negotiable |
| Fireplace Features | Living Room,Outside |
| Total Stories | 2 |
| Air Conditioning Y/N | true |
| Heating Y/N | true |
| Window Features | Blinds,Double Pane Windows,Low-Emissivity Windows |
| Fireplace Y/N | true |
| Half Baths | 1 |
| Laundry Features | Inside,Laundry Room |
| Total Bedrooms | 5 |
| LivingAreaSource | Public Records |
| Total Baths | 7 |
Exterior Features
| Exterior Amenities | Balcony,Courtyard,French Doors,Irrigation System,Outdoor Grill,Outdoor Kitchen,Private Entrance,Rain Gutters,Sidewalk,Sliding Doors |
|---|---|
| Vegetation | Trees/Landscaped |
| Parking Features | Driveway,Garage Door Opener,Garage Faces Side,Ground Level,Split Garage |
| Water Source | Public |
| Lot Size Area | 28930 |
| Foundation Details | Slab |
| Spa | true |
| Building Area Total | 7759 |
| Lot Dimensions | 106.36 x 272 |
| Lot Size Acres | 0.55 |
| Road Surface Type | Asphalt |
| Private Pool | true |
| Waterfront Y/N | false |
| Covered Spaces | 3 |
| Road Responsibility | Private Maintained Road |
Amenities
- Foreclosure
- Views
- Short Sale
- New Construction
- Adult 55+
- Lease To Own
- No HOA Fees
- Furnished
- Primary On Main
- Air Conditioning
- Seller Finance
- Green
- Fixer Upper
- Horse
- Golf
- Fireplace
- Deck
- Garage
- Basement
- Pool
Property vs Single Family Average in 33548
Price
Taxes
Year Built
 Copyright © MFRMLS.com All information deemed reliable but not guaranteed. All properties are subject to prior sale, change or withdrawal. Neither listing broker(s) or information provider(s) shall be responsible for any typographical errors, misinformation, misprints and shall be held totally harmless. Listing(s) information is provided for consumers personal, non-commercial use and may not be used for any purpose other than to identify prospective properties consumers may be interested in purchasing. Information on this site was last updated Last updated on September 15, 2026 11:19 PM UTC The listing information on this page last changed on Last updated on September 15, 2026 11:19 PM UTCd. The data relating to real estate for sale on this website comes in part from the Internet Data Exchange program of MFR MLS.
All information deemed reliable but not guaranteed. All properties are subject to prior sale, change or withdrawal. Neither listing broker(s) or information provider(s) shall be responsible for any typographical errors, misinformation, misprints and shall be held totally harmless. Listing(s) information is provided for consumers personal, non-commercial use and may not be used for any purpose other than to identify prospective properties consumers may be interested in purchasing.
Updated on September 15, 2026 11:19 PM UTC
Copyright © MFRMLS.com All information deemed reliable but not guaranteed. All properties are subject to prior sale, change or withdrawal. Neither listing broker(s) or information provider(s) shall be responsible for any typographical errors, misinformation, misprints and shall be held totally harmless. Listing(s) information is provided for consumers personal, non-commercial use and may not be used for any purpose other than to identify prospective properties consumers may be interested in purchasing. Information on this site was last updated Last updated on September 15, 2026 11:19 PM UTC The listing information on this page last changed on Last updated on September 15, 2026 11:19 PM UTCd. The data relating to real estate for sale on this website comes in part from the Internet Data Exchange program of MFR MLS.
All information deemed reliable but not guaranteed. All properties are subject to prior sale, change or withdrawal. Neither listing broker(s) or information provider(s) shall be responsible for any typographical errors, misinformation, misprints and shall be held totally harmless. Listing(s) information is provided for consumers personal, non-commercial use and may not be used for any purpose other than to identify prospective properties consumers may be interested in purchasing.
Updated on September 15, 2026 11:19 PM UTC
 he information contained herein has been provided by REALTORS® Association of Citrus County, Inc. This information is from sources deemed reliable but not guaranteed by REALTORS® Association of Citrus County, Inc. The information is for consumers' personal, non-commerical use and may not be used for any purpose other than identifying properties which consumers may be interested in purchasing. The information contained in this web site is believed to be reliable but is not guaranteed.
 All information deemed reliable but not guaranteed. All properties are subject to prior sale, change or withdrawal. Neither listing broker(s) or information provider(s) shall be responsible for any typographical errors, misinformation, misprints and shall be held totally harmless. Listing(s) information is provided for consumer's personal, non-commercial use and may not be used for any purpose other than to identify prospective properties consumers may be interested in purchasing. The data relating
