

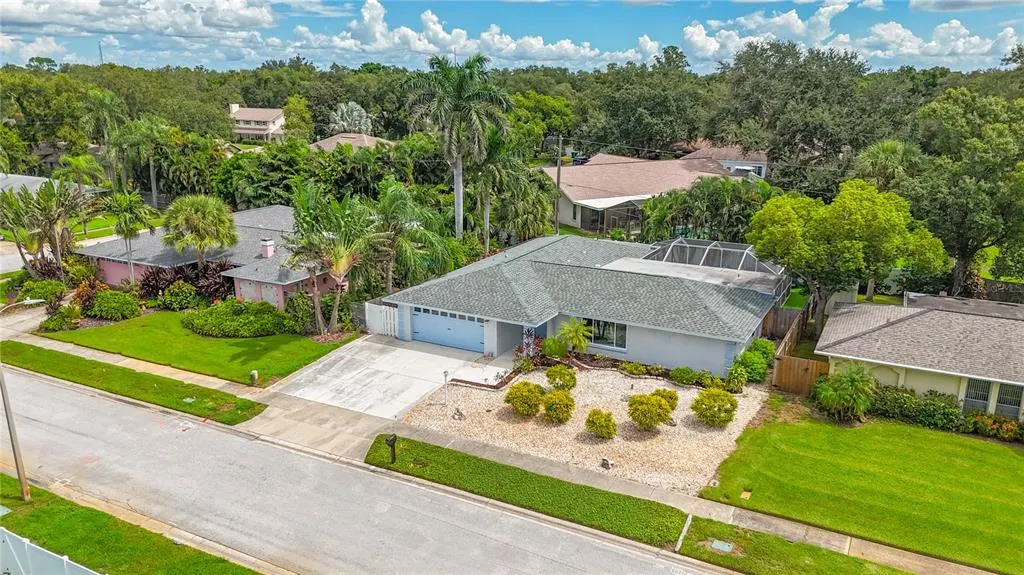
Address
10367 135th Street, LARGO, FL
Price
$ 809,000
Property Attributes
- MLS#TB8548970
- TypeSingle Family
- Listing Status Active
- CountyPinellas
- CityLARGO
- AreaLargo
- NeighborhoodALSTON HEIGHTS 3 REP
- Zip33774
- StyleRanch Traditional
- Year Built1975
- Taxes$ 10774
- Price$ 809,000
- Bedrooms4
- Full Bathrooms3
- Half Bathrooms0
- Sqr Footage2410
- Lot Size0.18 Acres
Data Source:
Stellar MLS
Property Description
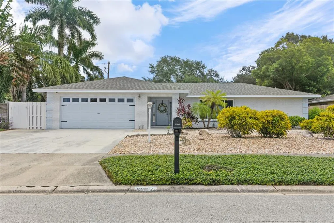
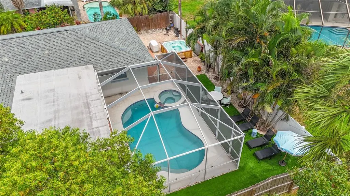
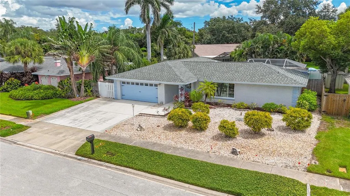
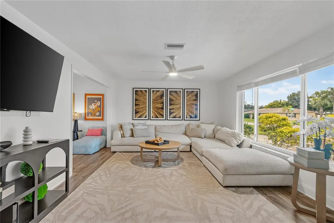
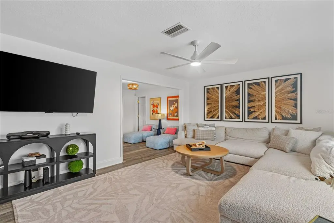
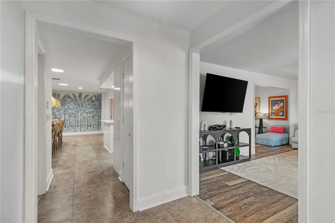
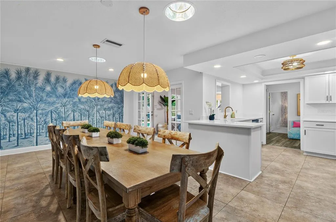
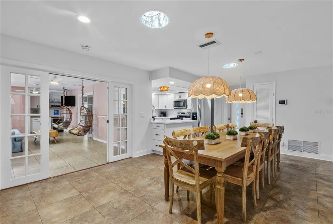
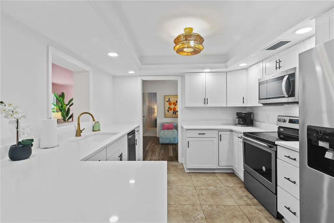
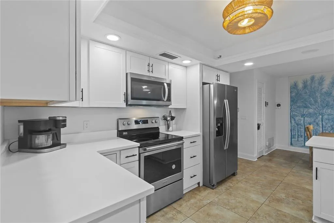
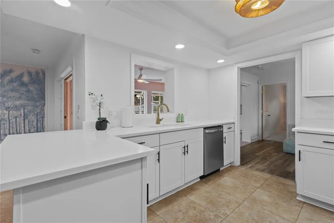
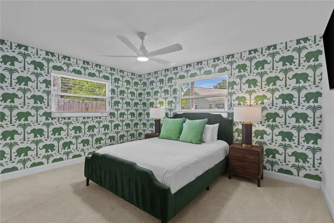
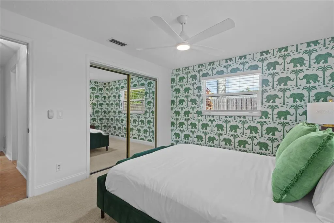
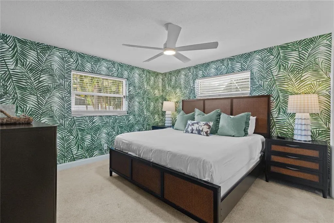
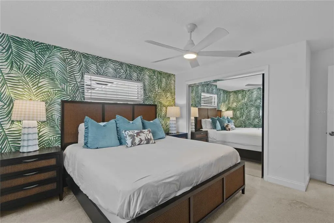
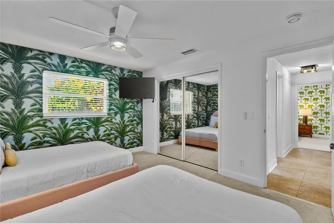
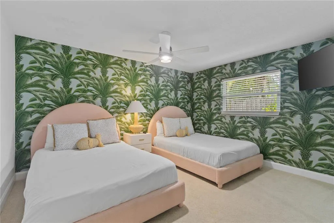
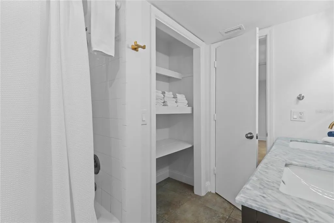
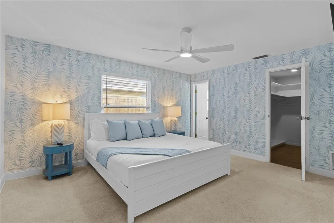
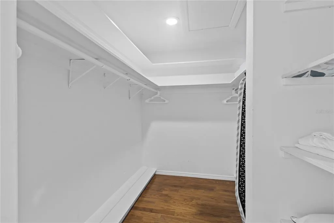
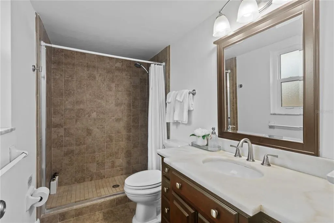
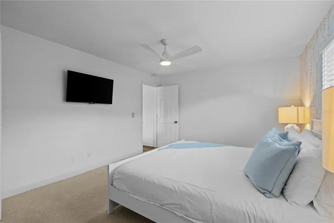
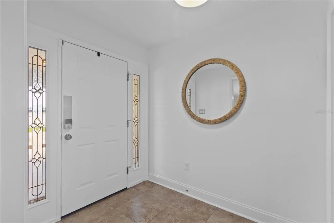
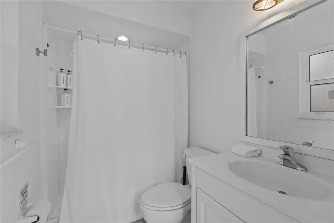
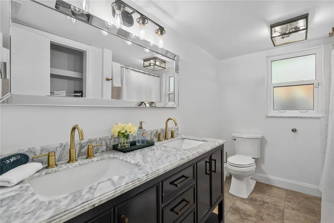
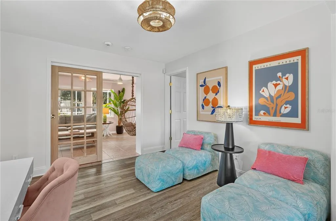
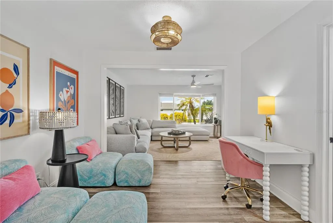
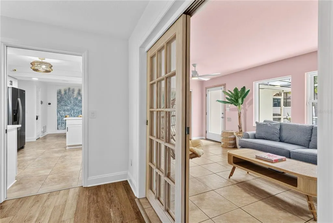
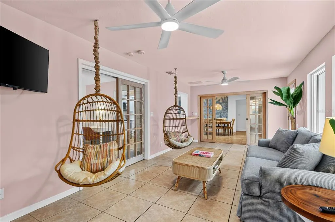
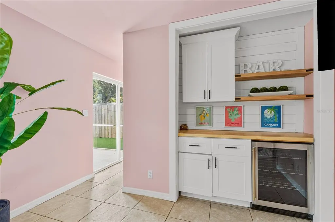
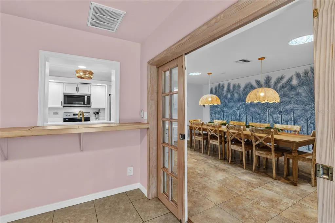
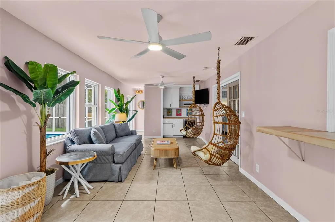
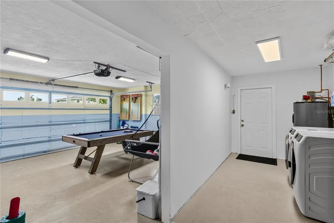
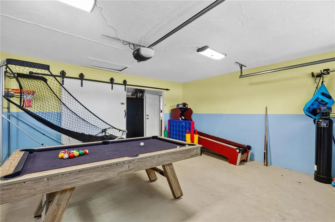
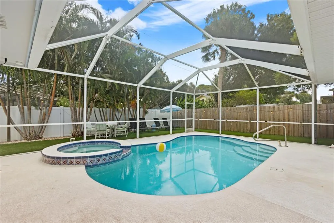
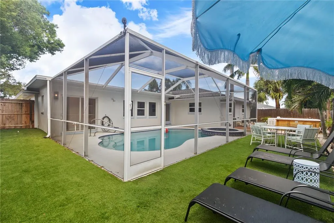
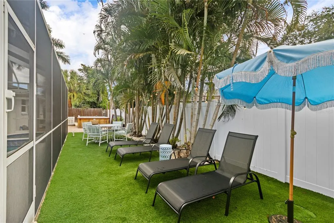
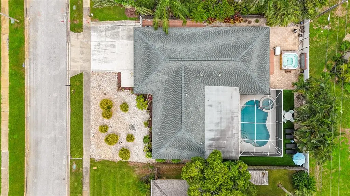
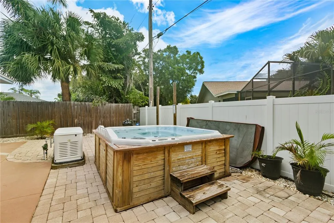
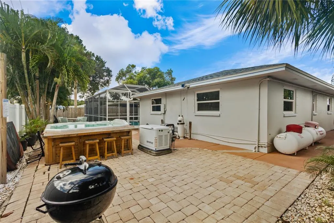
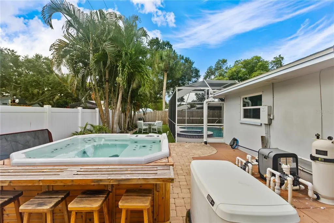
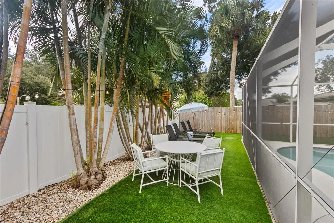
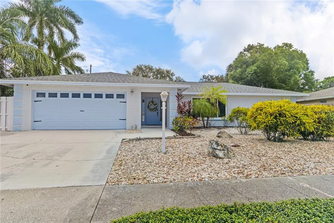
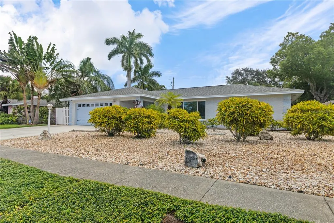
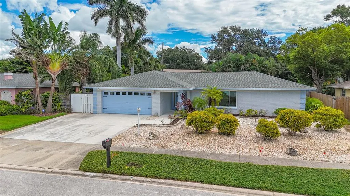
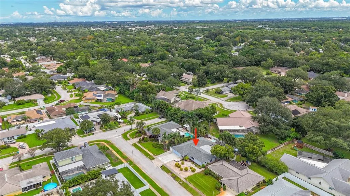
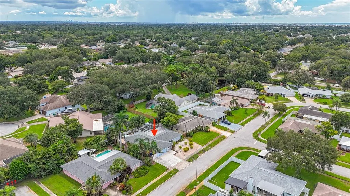
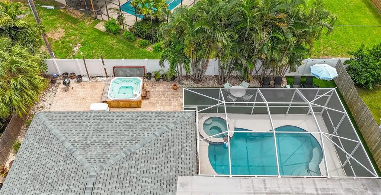
Generous living spaces, thoughtful design, and the Florida lifestyle come together beautifully in this impressive 4-bedroom, 3-bath home with a 2-car garage. Tucked away in the quaint Alston Heights neighborhood and located in an X flood zone, this impressive 4-bedroom, 3-bath home with a 2-car garage offers a spacious split floor plan designed for both everyday comfort and effortless entertaining. Professionally curated by an interior designer, the home has a polished, cohesive feel throughout, complemented by upgraded windows and doors and a long list of thoughtful improvements. The expansive homesite has been transformed into a low-maintenance landscaped retreat, creating multiple outdoor spaces where you can entertain, unwind, or simply enjoy the Florida sunshine. At the heart of the backyard is a large screened pool and spa, surrounded by inviting areas to lounge and gather. A separate Jacuzzi and patio create even more opportunities to relax, while a Generac whole-home generator supported by two 120-gallon propane tanks adds an exceptional level of convenience and preparedness. A water-softening system is another welcome upgrade. With its substantial lot, spacious interior, multiple outdoor living areas, and move-in-ready presentation, this is a home designed to be enjoyed from day one. And the location is hard to beat—just minutes from Indian Rocks Beach, Walsingham Park, the Pinellas Trail, shopping, dining, and entertainment. Beautifully finished, wonderfully spacious, and ready for you to move in, kick back, and enjoy the Florida lifestyle.
| Elementary School | Middle School | High School |
|---|---|---|
| Oakhurst Elementary-PN Elementary School | Seminole Middle-PN Middle School | Seminole High-PN High School |
| Price History | |
|---|---|
| 9/16/2026 | Listed $809,000 |
General Features
| Sewer | Public Sewer |
|---|---|
| Heating | Central |
| Cooling | Central Air |
| Utilities | BB/HS Internet Available,Electricity Connected,Water Connected |
| Possession | Close Of Escrow |
| Roof | Shingle |
| Appliances | Bar Fridge,Dishwasher,Disposal,Dryer,Exhaust Fan,Microwave,Range,Refrigerator,Washer,Water Softener |
| Zoning | R-2 |
| Garage Spaces | 2 |
| Patio/Porch Features | Covered,Patio,Screened |
| Architectural Style | Ranch,Traditional |
| Pool Features | Gunite,Heated,In Ground,Lighting,Screen Enclosure |
| Security Features | Security System,Smoke Detector(s) |
| Construction Materials | Concrete,Stucco |
| Year Built | 1975 |
| View | Pool,Trees/Woods |
| Levels | One |
| Property Subtype | Single Family Residence |
| Tax Year | 2025 |
| Ownership | Fee Simple |
| County | Pinellas |
| New Construction | false |
| Property Type | Residential |
| Attached Garage | true |
| Subdivision Name | ALSTON HEIGHTS 3 REP |
| Facing Direction | West |
| Garage Y/N | true |
| Total Rooms | 12 |
| Full Baths | 3 |
| Status | Active |
| Directions | Head west on 102nd and turn north on 135th way and then an immediate right onto 102nd Terr N and left onto 135th St N. The property is on the right. |
| High School | Seminole High-PN |
| City | LARGO |
| Senior Community Y/N | false |
| MLS Area | 33774 - Largo |
| Lot Size Units | Square Feet |
| Lot Size Square Feet | 7876 |
| Carport Y/N | false |
| Listing Terms | Cash,Conventional,FHA,VA Loan |
| Spa Features | Heated,In Ground |
| Elementary School | Oakhurst Elementary-PN |
| Land Lease Y/N | false |
| Tax Annual Amount | 10774.78 |
| Middle/Junior High School | Seminole Middle-PN |
| Property Condition | Completed |
| Additional Parcels Y/N | false |
| Lease Considered Y/N | true |
| Virtual Tour | https://www.propertypanorama.com/instaview/stellar/TB8548970 |
| Building Area Units | Square Feet |
| Living Area Units | Square Feet |
| Standard Status | Active |
| Occupancy Type | Vacant |
| Tax Lot | 8 |
| Legal Description | ALSTON HEIGHTS NO. 3 REPLAT UNIT 1 BLK A, LOT 8 |
| Minimum Lease | No Minimum |
| Water Access Y/N | false |
| Additional Rooms | Den/Library/Office,Family Room,Florida Room |
| Water View Y/N | false |
| Flood Zone Code | X |
| In Law Suite YN | false |
| Flood Zone Code X | Yes |
Interior Features
| Interior Amenities | Ceiling Fan(s),Crown Molding,Skylight(s),Smart Home,Solid Surface Counters,Solid Wood Cabinets,Thermostat,Walk-In Closet(s),Window Treatments |
|---|---|
| Flooring | Carpet,Ceramic Tile,Vinyl |
| Furnished Y/N | Negotiable |
| Total Stories | 1 |
| Air Conditioning Y/N | true |
| Heating Y/N | true |
| Window Features | Blinds |
| Fireplace Y/N | false |
| Laundry Features | In Garage,Laundry Room |
| Total Bedrooms | 4 |
| LivingAreaSource | Public Records |
| Total Baths | 3 |
Exterior Features
| Exterior Amenities | Hurricane Shutters,Irrigation System,Outdoor Shower,Private Mailbox,Sidewalk |
|---|---|
| Vegetation | Trees/Landscaped |
| Fencing | Vinyl |
| Parking Features | Driveway,Garage Door Opener |
| Lot Features | Landscaped,Sidewalk,Sloped,Unincorporated |
| Water Source | Public |
| Lot Size Area | 7876 |
| Foundation Details | Slab |
| Spa | true |
| Building Area Total | 2957 |
| Lot Dimensions | 75 x 105 |
| Lot Size Acres | 0.18 |
| Road Surface Type | Asphalt |
| Private Pool | true |
| Waterfront Y/N | false |
| Covered Spaces | 2 |
| Road Responsibility | Public Maintained Road |
Amenities
- Foreclosure
- Views
- Short Sale
- New Construction
- Adult 55+
- Lease To Own
- No HOA Fees
- Furnished
- Primary On Main
- Air Conditioning
- Seller Finance
- Green
- Fixer Upper
- Horse
- Golf
- Fireplace
- Deck
- Garage
- Basement
- Pool
Property vs Single Family Average in 33774
Price
Taxes
Year Built
 Copyright © MFRMLS.com All information deemed reliable but not guaranteed. All properties are subject to prior sale, change or withdrawal. Neither listing broker(s) or information provider(s) shall be responsible for any typographical errors, misinformation, misprints and shall be held totally harmless. Listing(s) information is provided for consumers personal, non-commercial use and may not be used for any purpose other than to identify prospective properties consumers may be interested in purchasing. Information on this site was last updated Last updated on September 18, 2026 12:09 AM UTC The listing information on this page last changed on Last updated on September 18, 2026 12:09 AM UTCd. The data relating to real estate for sale on this website comes in part from the Internet Data Exchange program of MFR MLS.
All information deemed reliable but not guaranteed. All properties are subject to prior sale, change or withdrawal. Neither listing broker(s) or information provider(s) shall be responsible for any typographical errors, misinformation, misprints and shall be held totally harmless. Listing(s) information is provided for consumers personal, non-commercial use and may not be used for any purpose other than to identify prospective properties consumers may be interested in purchasing.
Updated on September 18, 2026 12:09 AM UTC
Copyright © MFRMLS.com All information deemed reliable but not guaranteed. All properties are subject to prior sale, change or withdrawal. Neither listing broker(s) or information provider(s) shall be responsible for any typographical errors, misinformation, misprints and shall be held totally harmless. Listing(s) information is provided for consumers personal, non-commercial use and may not be used for any purpose other than to identify prospective properties consumers may be interested in purchasing. Information on this site was last updated Last updated on September 18, 2026 12:09 AM UTC The listing information on this page last changed on Last updated on September 18, 2026 12:09 AM UTCd. The data relating to real estate for sale on this website comes in part from the Internet Data Exchange program of MFR MLS.
All information deemed reliable but not guaranteed. All properties are subject to prior sale, change or withdrawal. Neither listing broker(s) or information provider(s) shall be responsible for any typographical errors, misinformation, misprints and shall be held totally harmless. Listing(s) information is provided for consumers personal, non-commercial use and may not be used for any purpose other than to identify prospective properties consumers may be interested in purchasing.
Updated on September 18, 2026 12:09 AM UTC
 he information contained herein has been provided by REALTORS® Association of Citrus County, Inc. This information is from sources deemed reliable but not guaranteed by REALTORS® Association of Citrus County, Inc. The information is for consumers' personal, non-commerical use and may not be used for any purpose other than identifying properties which consumers may be interested in purchasing. The information contained in this web site is believed to be reliable but is not guaranteed.
 All information deemed reliable but not guaranteed. All properties are subject to prior sale, change or withdrawal. Neither listing broker(s) or information provider(s) shall be responsible for any typographical errors, misinformation, misprints and shall be held totally harmless. Listing(s) information is provided for consumer's personal, non-commercial use and may not be used for any purpose other than to identify prospective properties consumers may be interested in purchasing. The data relating
