
Address
682 Allegheny Drive, SUN CITY CENTER, FL
Price
$ 325,000
Property Attributes
- MLS#TB8547580
- TypeSingle Family
- Listing Status Active
- CountyHillsborough
- CitySUN CITY CENTER
- AreaSun City Center / Ruskin
- NeighborhoodDEL WEBBS SUN CITY FLORIDA UN
- Zip33573
- StyleRanch
- Year Built1973
- Taxes$ 1560
- Price$ 325,000
- Bedrooms3
- Full Bathrooms2
- Half Bathrooms0
- Sqr Footage1882
- Lot Size0.21 Acres
Data Source:
Stellar MLS
Property Description
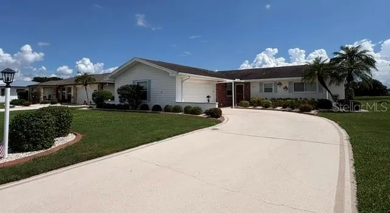
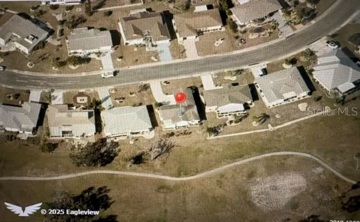
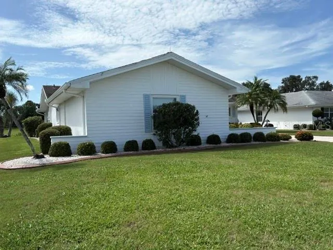
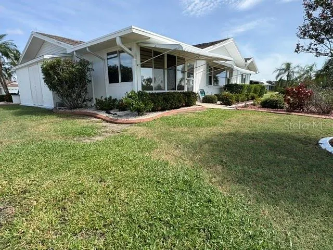
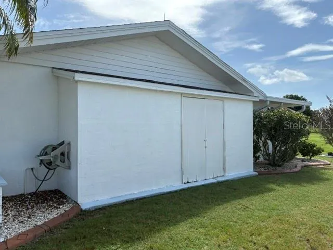
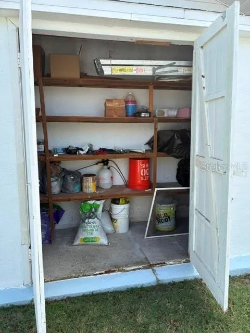
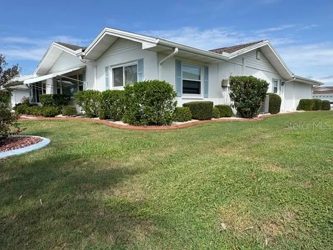
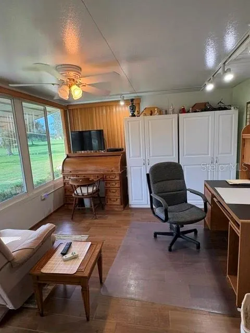
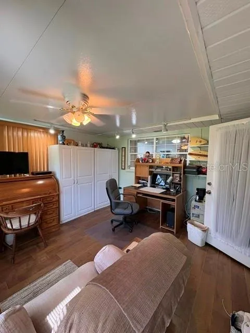
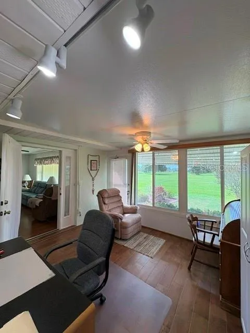
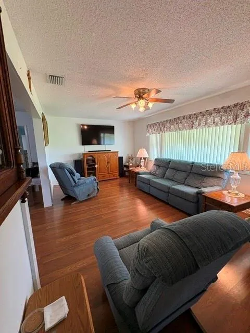
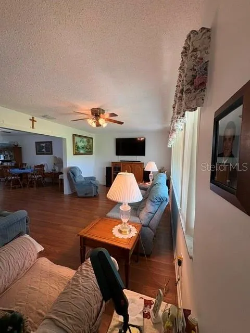
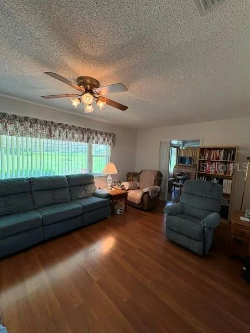
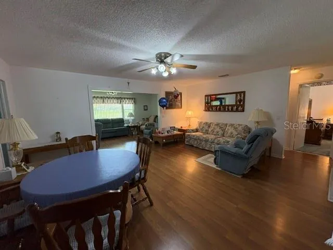
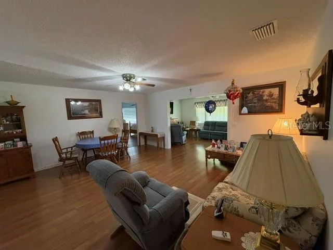
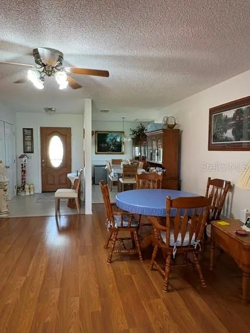
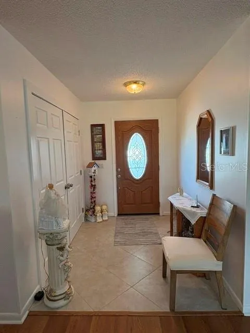
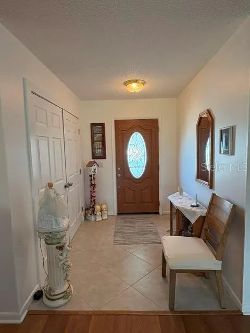
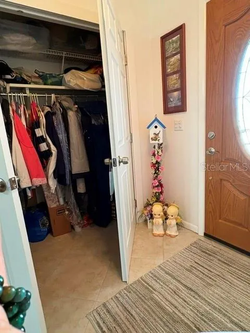
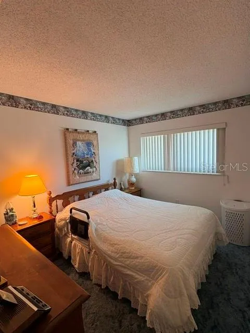
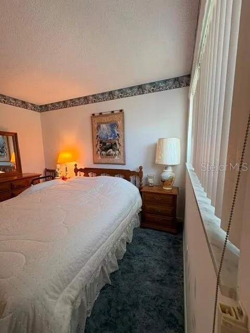
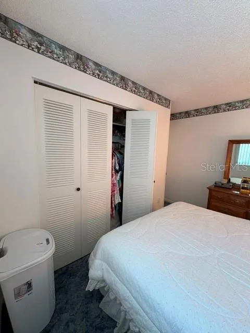
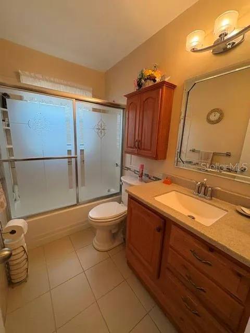
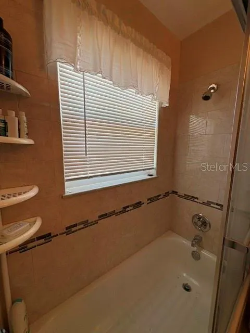
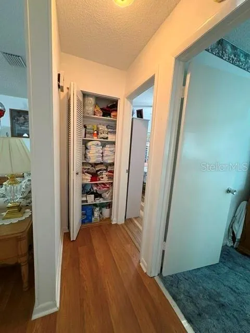
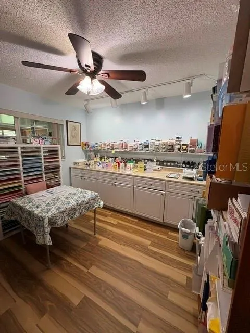
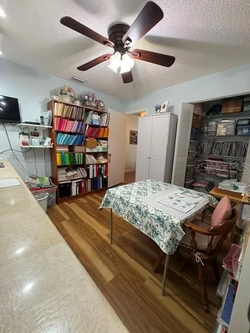
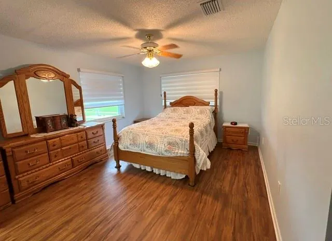
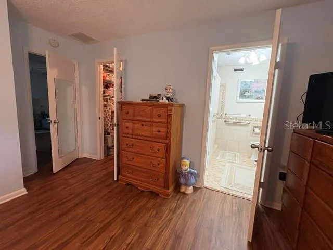
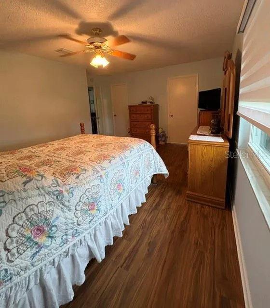
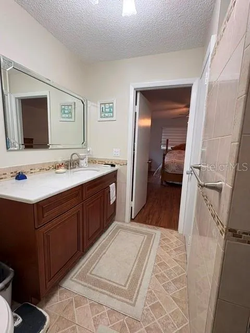
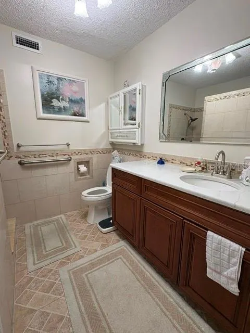
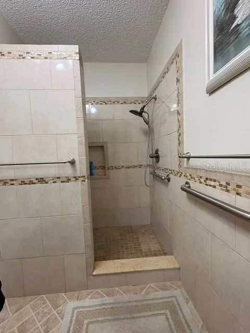
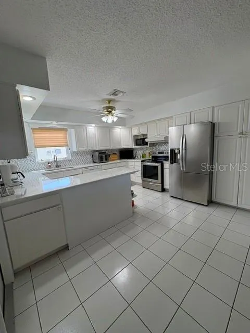
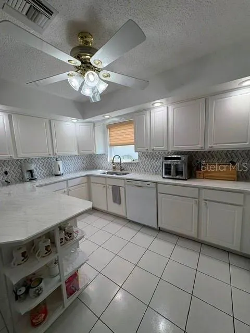
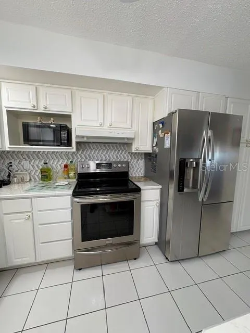
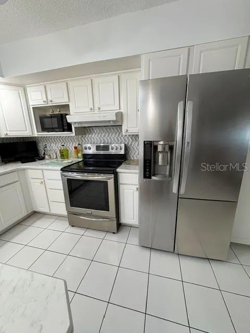
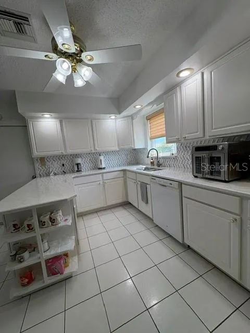
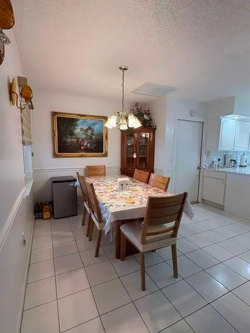
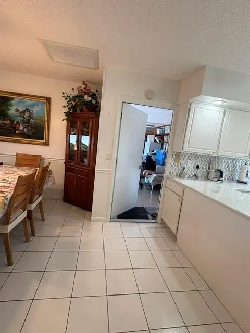
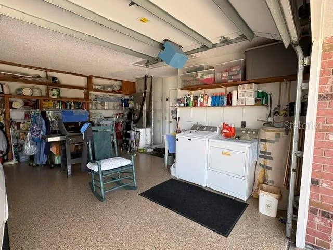
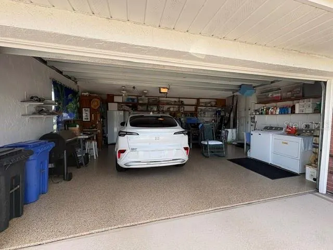
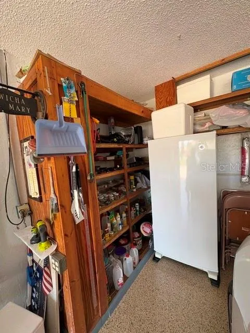
PRIVACY, UPDATES & FLORIDA LIVING IN THE HEART OF SUN CITY CENTER! Come See this beautifully maintained 3-bedroom, 2-bath home offering 1,882+ square feet of comfortable living space. Features a beautifully attached 2 car garage and a driveway that offers a creative approach to curb appeal! Ideally located in the heart of Sun City Center. Enjoy the added privacy of no direct backyard neighbors while overlooking the scenic former North Golf Course. Inside, you’ll find a light-filled, inviting open floor plan with beautiful laminate flooring throughout. The spacious family room, dining area, and kitchen flow seamlessly together, creating an ideal space for both everyday living and entertaining. The beautifully updated kitchen offers exceptional functionality, including additional storage and convenient space for casual dining or grabbing a quick meal on the go. Storage is truly a standout feature of this home. A versatile craft room provides the perfect space for hobbies, a fitness area, additional storage, or could potentially be converted to suit your individual needs. An exterior storage shed provides even more room for lawn equipment, tools, and seasonal items. Major improvements provide valuable peace of mind, including all-new high-impact double-pane windows throughout, new plumbing, updated electrical replacing the original aluminum wiring, a new garage door, and new garage flooring. The roof was replaced approximately 9 years ago. Step outside and enjoy the privacy and peaceful views this property offers, all while being conveniently located near shopping, dining, medical facilities, recreation, golf, and the many amenities that make Sun City Center such a desirable place to call home. Privacy, abundant storage, thoughtful updates, and a fantastic location come together to offer the relaxed Florida lifestyle you’ve been looking for. Don’t miss the opportunity to make this Sun City Center home your own
| Elementary School | High School |
|---|---|
| Cypress Creek-HB Elementary School | Lennard-HB High School |
| Price History | |
|---|---|
| 9/14/2026 | Listed $325,000 |
General Features
| Sewer | Public Sewer |
|---|---|
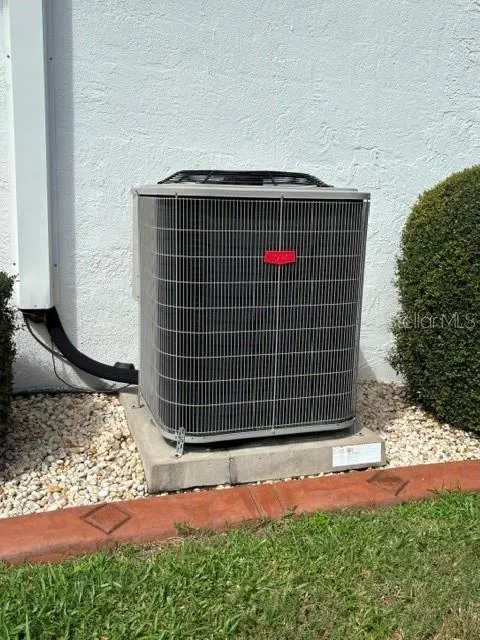
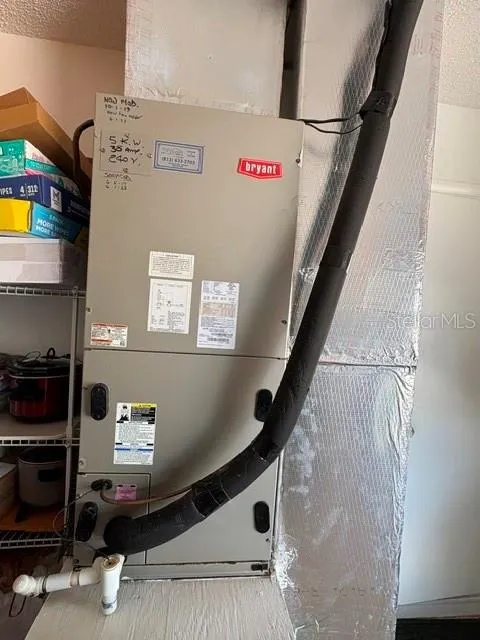
| Heating | Central,Electric,Heat Pump |
| Cooling | Central Air,Humidity Control |
| Utilities | Electricity Connected,Sewer Available,Sewer Connected,Water Available,Water Connected |
| Possession | Close Of Escrow |
| Roof | Shingle |
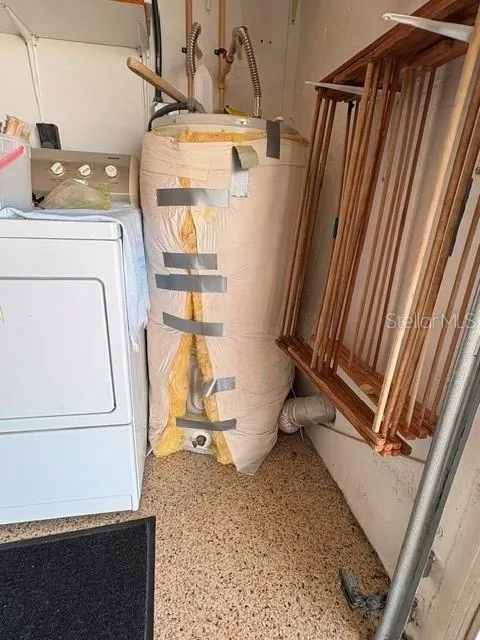
| Appliances | Convection Oven,Dishwasher,Disposal,Dryer,Electric Water Heater,Microwave,Range Hood,Refrigerator,Washer |
| Zoning | RSC-6 |
| HOA Fee | 346 |
| Garage Spaces | 2 |
| Association Fee Includes | Community Pool,Manager |
| Patio/Porch Features | Covered |
| Architectural Style | Ranch |
| Construction Materials | Block,Brick,Wood Siding |
| Pets Allowed | Yes |
| Year Built | 1973 |
| View | Golf Course |
| Levels | One |
| Property Subtype | Single Family Residence |
| Tax Year | 2025 |
| Ownership | Fee Simple |
| Community Features | Association Recreation - Owned,Clubhouse,Deed Restrictions,Dog Park,Fitness Center,Golf Carts OK,Pool,Racquetball,Restaurant,Sidewalks,Tennis Court(s),Wheelchair Access |
| Accessibility | Accessible Bedroom,Accessible Closets,Accessible Common Area,Accessible Doors,Accessible Entrance,Accessible Full Bath |
| Assoc Fee Paid Per | Annually |
| County | Hillsborough |
| New Construction | false |
| Property Type | Residential |
| Association Amenities | Fitness Center,Handicap Modified,Pickleball Court(s),Pool,Racquetball,Recreation Facilities,Sauna,Shuffleboard Court,Spa/Hot Tub,Tennis Court(s),Wheelchair Access |
| Attached Garage | true |
| Subdivision Name | DEL WEBBS SUN CITY FLORIDA UN |
| Facing Direction | Northwest |
| Garage Y/N | true |
| Total Rooms | 9 |
| Full Baths | 2 |
| Status | Active |
| Directions | From I-75 take Exit 240 towards Sun City Center go East on FL-674 then left onto N. Pebble Beach then take a right onto Allegheny Dr towards the home which will be on your right |
| High School | Lennard-HB |
| City | SUN CITY CENTER |
| Association Name | Jodie Grooss |
| Senior Community Y/N | true |
| MLS Area | 33573 - Sun City Center / Ruskin |
| Lot Size Units | Square Feet |
| Lot Size Square Feet | 9240 |
| Carport Y/N | false |
| Listing Terms | Cash,Conventional,FHA,VA Loan |
| Elementary School | Cypress Creek-HB |
| Land Lease Y/N | false |
| Tax Annual Amount | 1560.02 |
| Additional Parcels Y/N | false |
| Lease Considered Y/N | true |
| Virtual Tour | https://www.propertypanorama.com/instaview/stellar/TB8547580 |
| Building Area Units | Square Feet |
| Living Area Units | Square Feet |
| Standard Status | Active |
| Occupancy Type | Owner |
| Tax Lot | 13 |
| Legal Description | DEL WEBB'S SUN CITY FLORIDA UNIT NO 30 A LOT 13 BLOCK DC |
| Minimum Lease | No Minimum |
| Water Access Y/N | false |
| Monthly HOA Amount | 28.83 |
| Additional Rooms | Bonus Room,Breakfast Room Separate,Den/Library/Office,Family Room,Formal Dining Room Separate,Formal Living Room Separate,Great Room |
| Water View Y/N | false |
| Flood Zone Code | X |
| In Law Suite YN | false |
| Flood Zone Code X | Yes |
| DockY/N | false |
Interior Features
| Interior Amenities | Built-in Features,Ceiling Fan(s),L Dining,Primary Bedroom Main Floor,Solid Surface Counters,Solid Wood Cabinets,Thermostat,Walk-In Closet(s),Window Treatments |
|---|---|
| Flooring | Carpet,Ceramic Tile,Laminate,Travertine |
| Furnished Y/N | Unfurnished |
| Total Stories | 1 |
| Air Conditioning Y/N | true |
| Heating Y/N | true |
| Window Features | Blinds,Double Pane Windows,Insulated Windows,Storm Window(s) |
| Fireplace Y/N | false |
| Laundry Features | Electric Dryer Hookup,In Garage,Inside,Washer Hookup |
| Total Bedrooms | 3 |
| LivingAreaSource | Public Records |
| Total Baths | 2 |
Exterior Features
| Exterior Amenities | Lighting,Private Mailbox,Rain Gutters,Shade Shutter(s),Sidewalk,Sprinkler Metered,Storage |
|---|---|
| Vegetation | Trees/Landscaped |
| Parking Features | Driveway,Garage Door Opener,Garage Faces Side,Guest,Off Street,On Street,Oversized,Workshop in Garage |
| Lot Features | Landscaped,Level,Sidewalk,Unincorporated |
| Water Source | Public |
| Lot Size Area | 9240 |
| Foundation Details | Slab |
| Spa | false |
| Building Area Total | 2420 |
| Lot Dimensions | 77 x 120 |
| Lot Size Acres | 0.21 |
| Road Surface Type | Paved,Asphalt |
| Private Pool | false |
| Waterfront Y/N | false |
| Covered Spaces | 2 |
| Road Frontage Type | Street Paved |
| Road Responsibility | Public Maintained Road |
Amenities
- Foreclosure
- Views
- Short Sale
- New Construction
- Adult 55+
- Lease To Own
- No HOA Fees
- Furnished
- Primary On Main
- Air Conditioning
- Seller Finance
- Green
- Fixer Upper
- Horse
- Golf
- Fireplace
- Deck
- Garage
- Basement
- Pool
Property vs Single Family Average in 33573
Price
Taxes
Year Built
 Copyright © MFRMLS.com All information deemed reliable but not guaranteed. All properties are subject to prior sale, change or withdrawal. Neither listing broker(s) or information provider(s) shall be responsible for any typographical errors, misinformation, misprints and shall be held totally harmless. Listing(s) information is provided for consumers personal, non-commercial use and may not be used for any purpose other than to identify prospective properties consumers may be interested in purchasing. Information on this site was last updated Last updated on September 15, 2026 11:19 PM UTC The listing information on this page last changed on Last updated on September 15, 2026 11:19 PM UTCd. The data relating to real estate for sale on this website comes in part from the Internet Data Exchange program of MFR MLS.
All information deemed reliable but not guaranteed. All properties are subject to prior sale, change or withdrawal. Neither listing broker(s) or information provider(s) shall be responsible for any typographical errors, misinformation, misprints and shall be held totally harmless. Listing(s) information is provided for consumers personal, non-commercial use and may not be used for any purpose other than to identify prospective properties consumers may be interested in purchasing.
Updated on September 15, 2026 11:19 PM UTC
Copyright © MFRMLS.com All information deemed reliable but not guaranteed. All properties are subject to prior sale, change or withdrawal. Neither listing broker(s) or information provider(s) shall be responsible for any typographical errors, misinformation, misprints and shall be held totally harmless. Listing(s) information is provided for consumers personal, non-commercial use and may not be used for any purpose other than to identify prospective properties consumers may be interested in purchasing. Information on this site was last updated Last updated on September 15, 2026 11:19 PM UTC The listing information on this page last changed on Last updated on September 15, 2026 11:19 PM UTCd. The data relating to real estate for sale on this website comes in part from the Internet Data Exchange program of MFR MLS.
All information deemed reliable but not guaranteed. All properties are subject to prior sale, change or withdrawal. Neither listing broker(s) or information provider(s) shall be responsible for any typographical errors, misinformation, misprints and shall be held totally harmless. Listing(s) information is provided for consumers personal, non-commercial use and may not be used for any purpose other than to identify prospective properties consumers may be interested in purchasing.
Updated on September 15, 2026 11:19 PM UTC
 he information contained herein has been provided by REALTORS® Association of Citrus County, Inc. This information is from sources deemed reliable but not guaranteed by REALTORS® Association of Citrus County, Inc. The information is for consumers' personal, non-commerical use and may not be used for any purpose other than identifying properties which consumers may be interested in purchasing. The information contained in this web site is believed to be reliable but is not guaranteed.
 All information deemed reliable but not guaranteed. All properties are subject to prior sale, change or withdrawal. Neither listing broker(s) or information provider(s) shall be responsible for any typographical errors, misinformation, misprints and shall be held totally harmless. Listing(s) information is provided for consumer's personal, non-commercial use and may not be used for any purpose other than to identify prospective properties consumers may be interested in purchasing. The data relating
